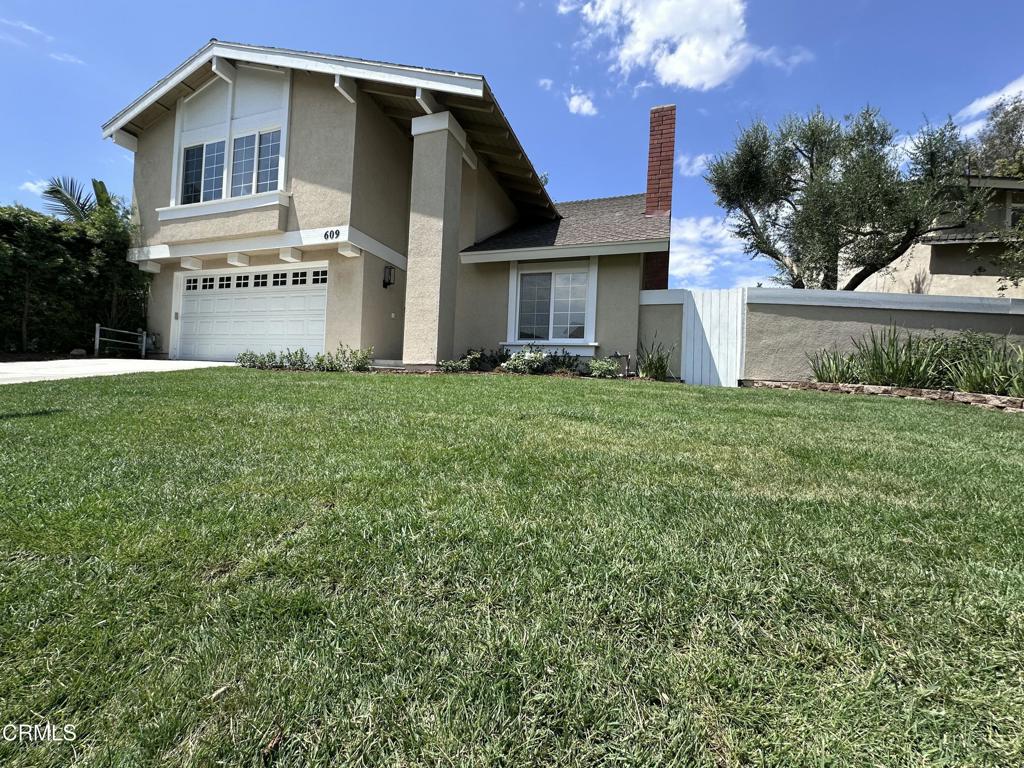


Two-story stucco home with a white garage door and broad front lawn.
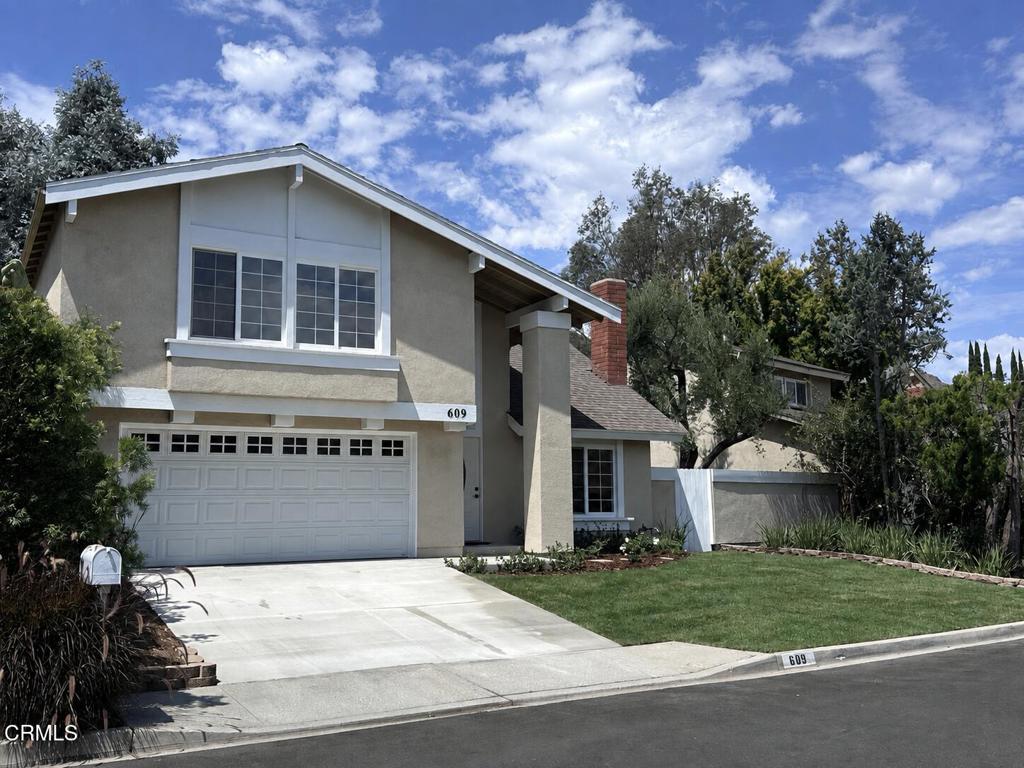
Two-story stucco home with a wide driveway, attached garage, and landscaped front lawn.
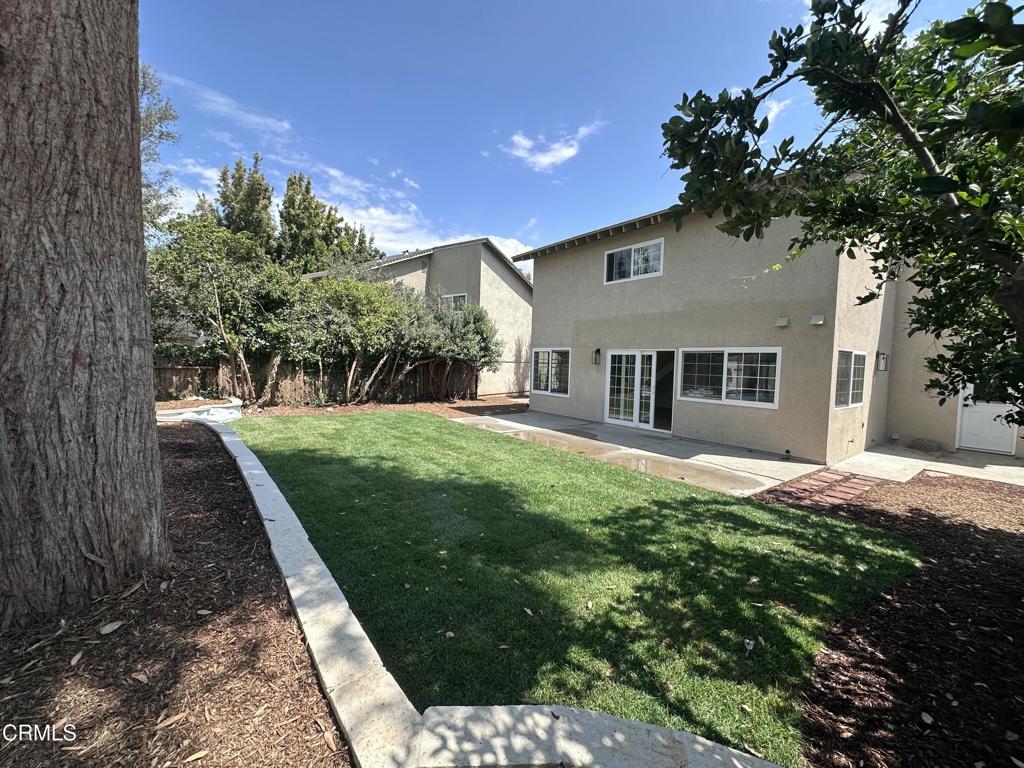
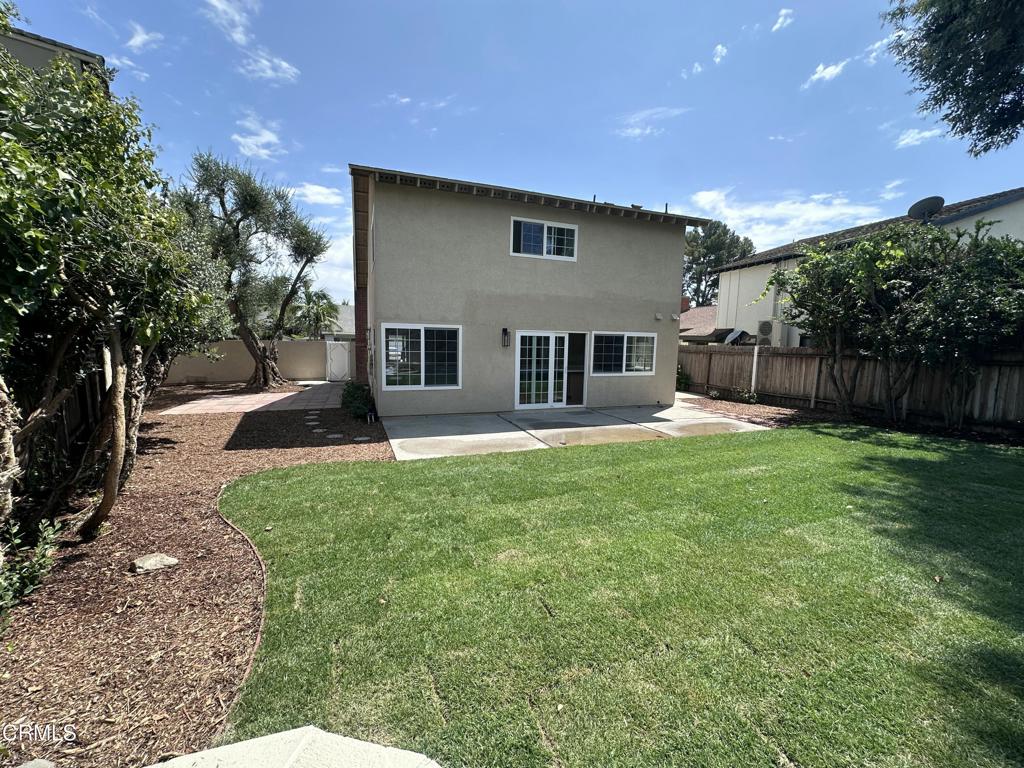
Rear exterior of a two-story home with a green lawn, patio, and mature trees.
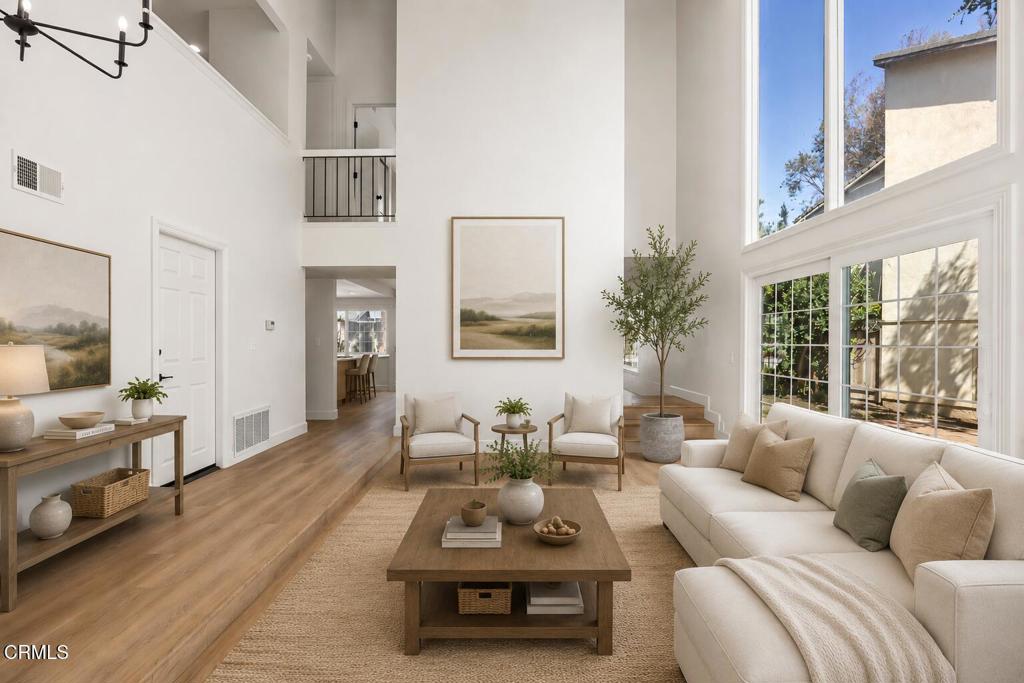
Bright double-height living room with a white sectional, wood floors, and tall windows.
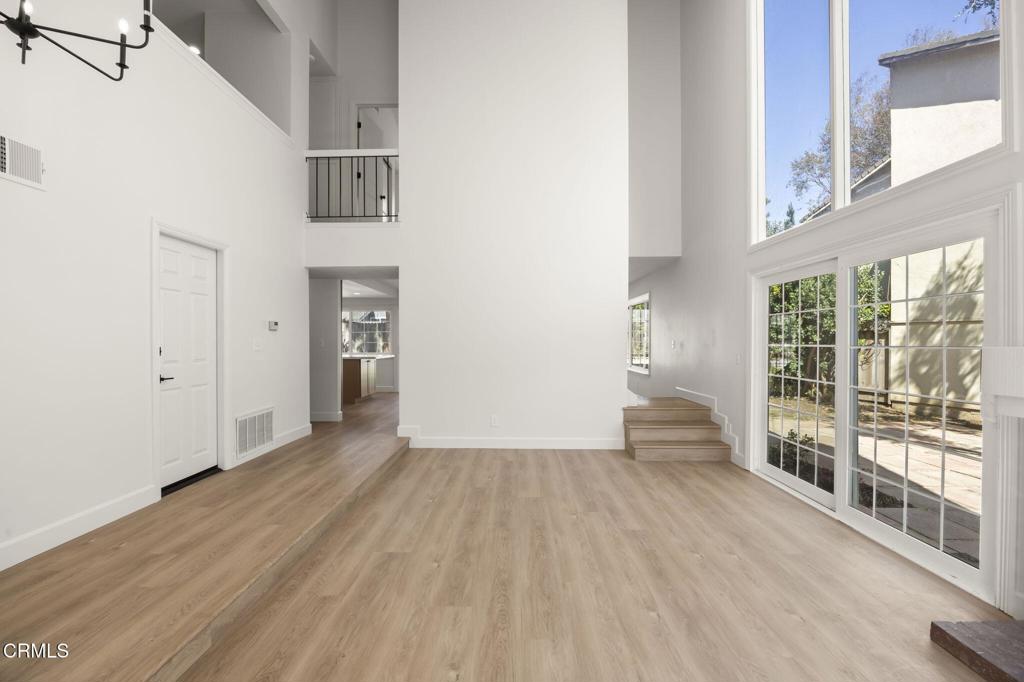
Two-story living area with light wood floors, tall windows, and a staircase to the upper level.
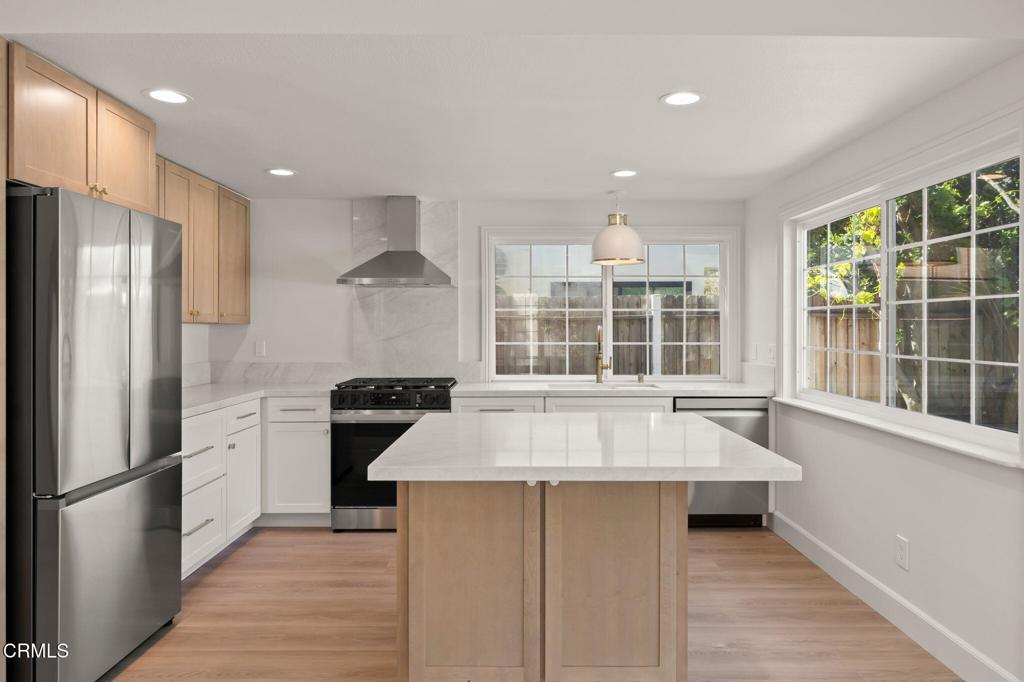
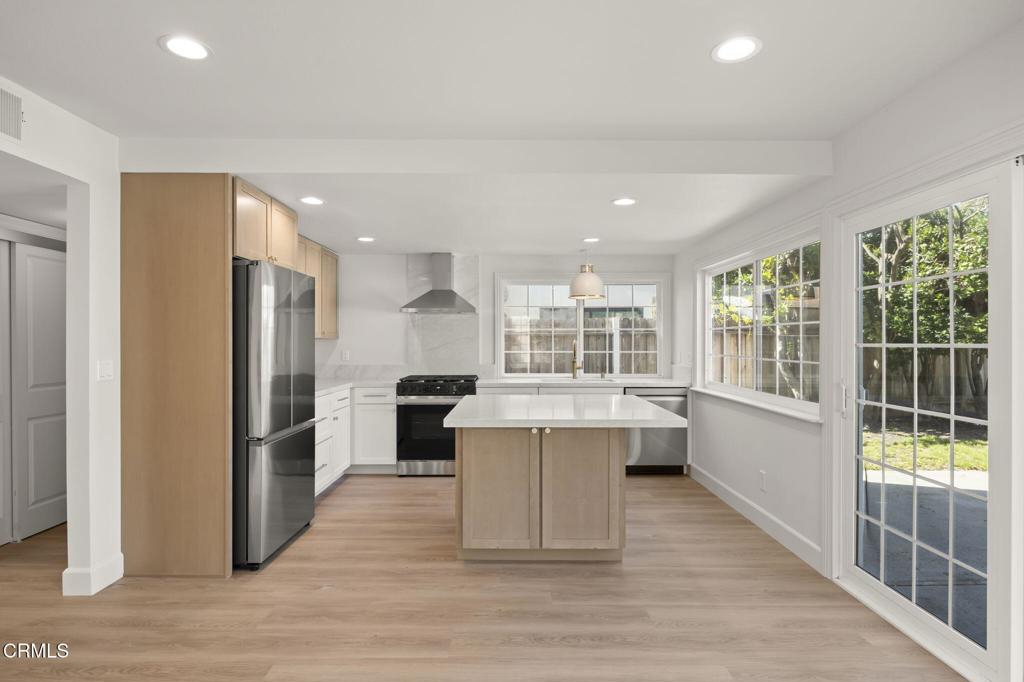
Bright kitchen with a large island, stainless steel appliances, and windows overlooking the fenced yard.
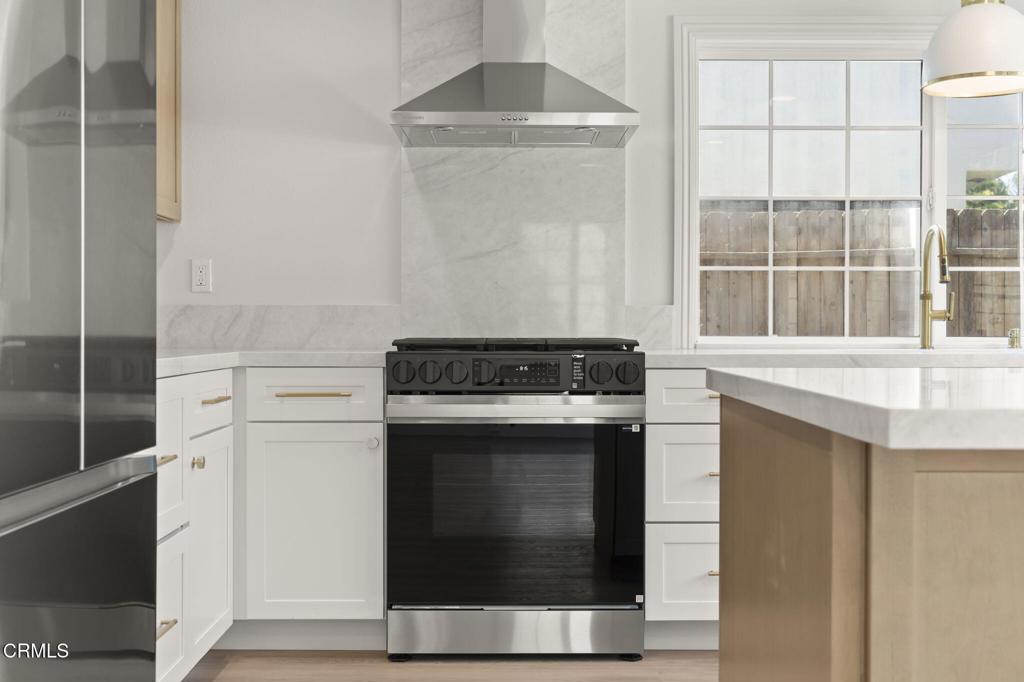
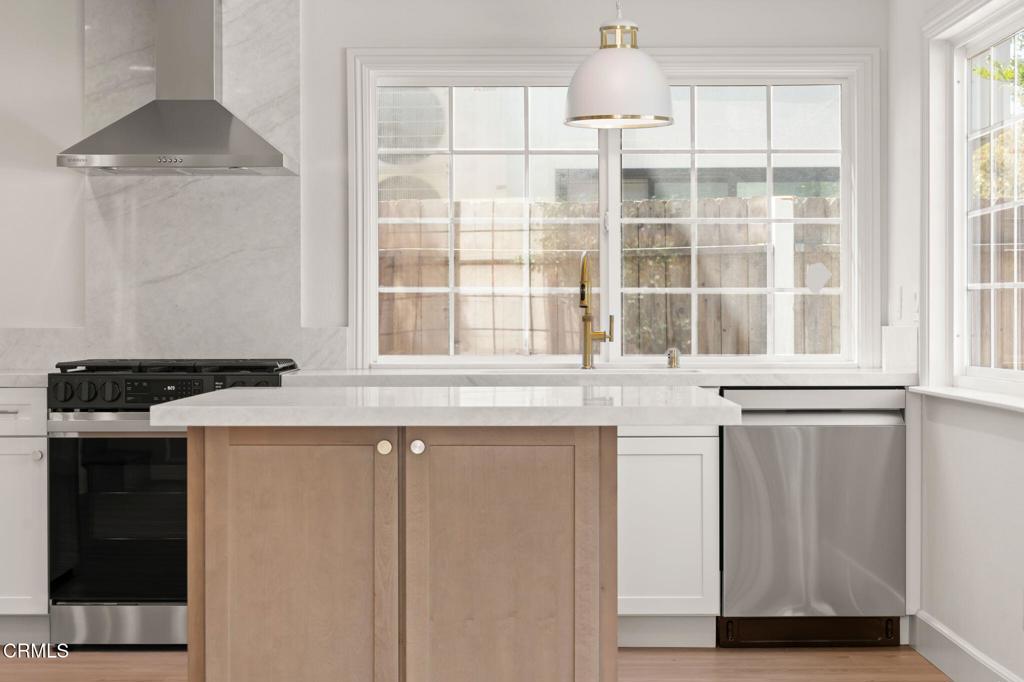
Bright kitchen with white cabinets, a stainless range, marble surfaces, and a large divided-pane window.
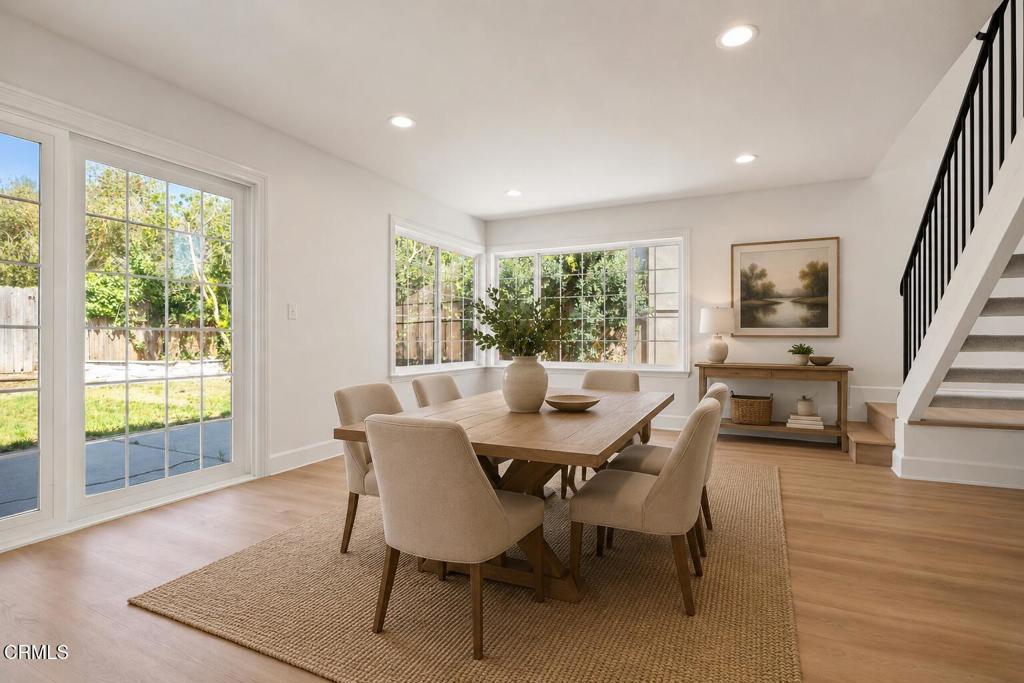
Dining room with a wood table, upholstered chairs, large windows, and a staircase.
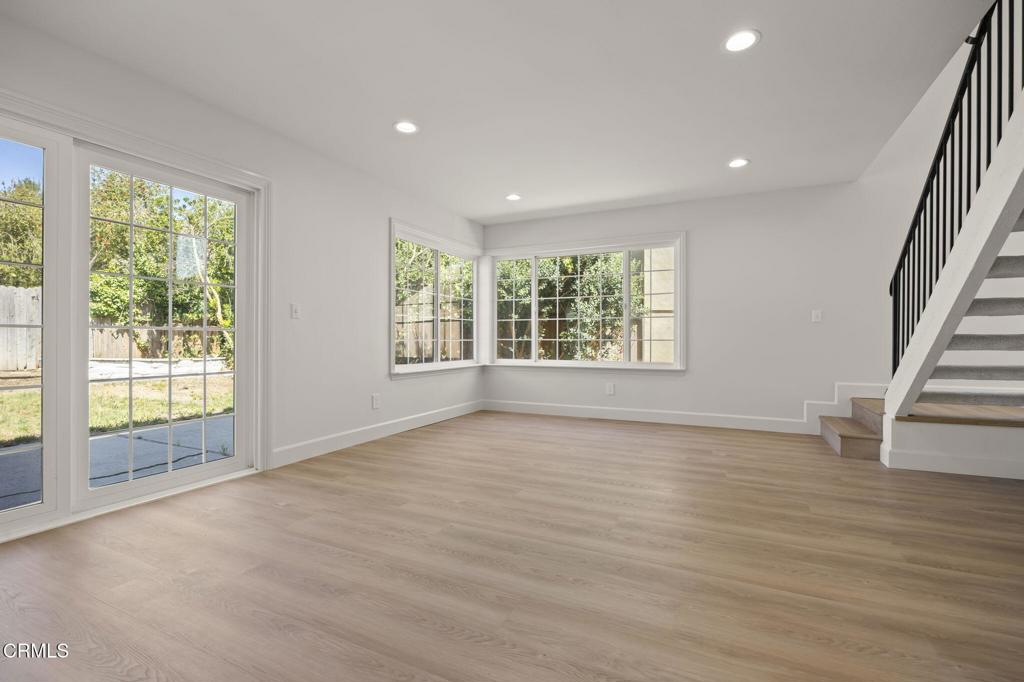
Vacant living area with wide-plank flooring, corner windows, and a staircase.
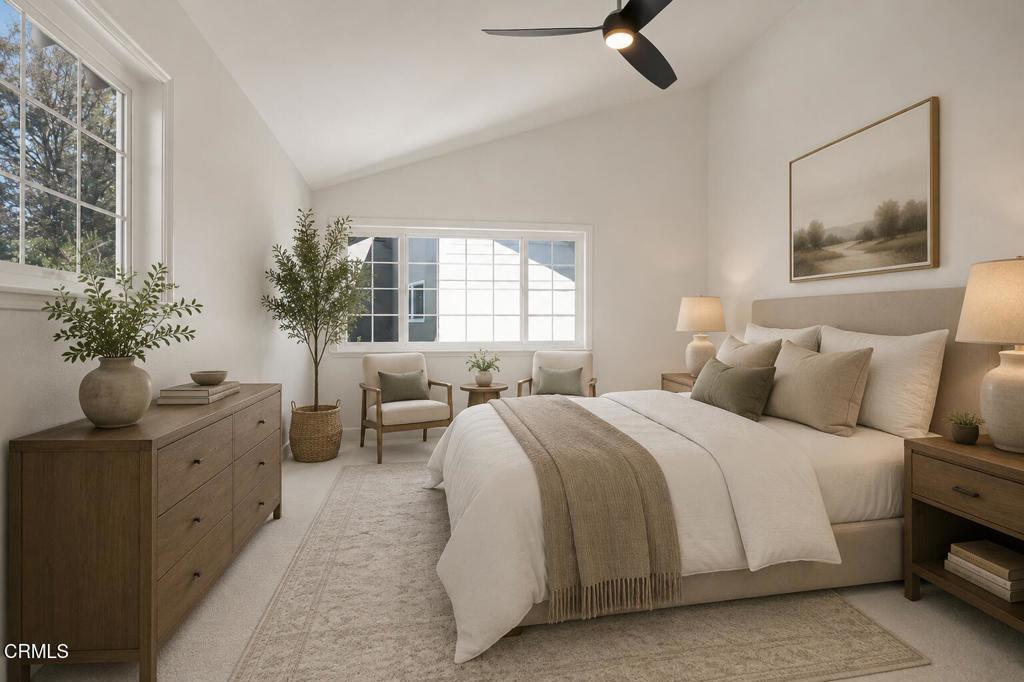
Staged bedroom with a large bed, wood furnishings, and bright windows.
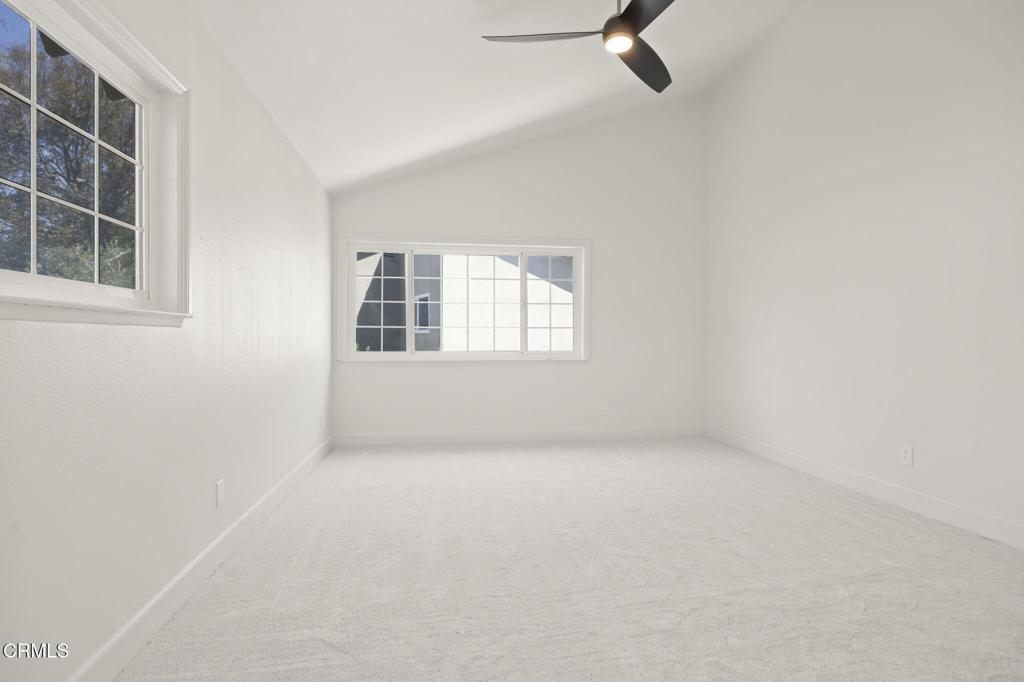
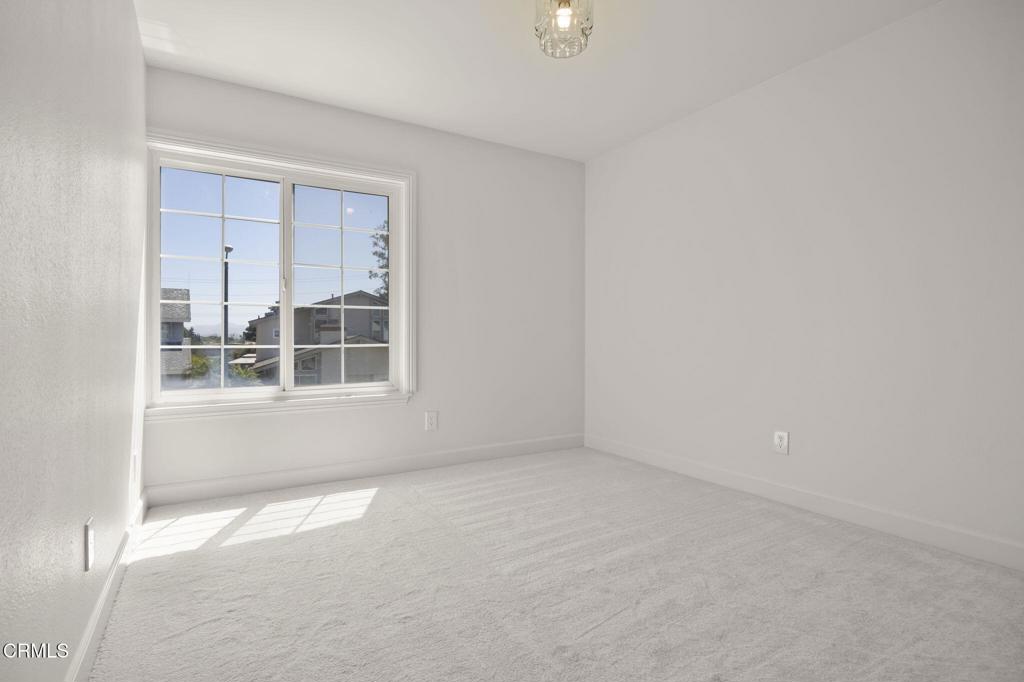
Empty bedroom with white carpet, two windows, and a ceiling fan.
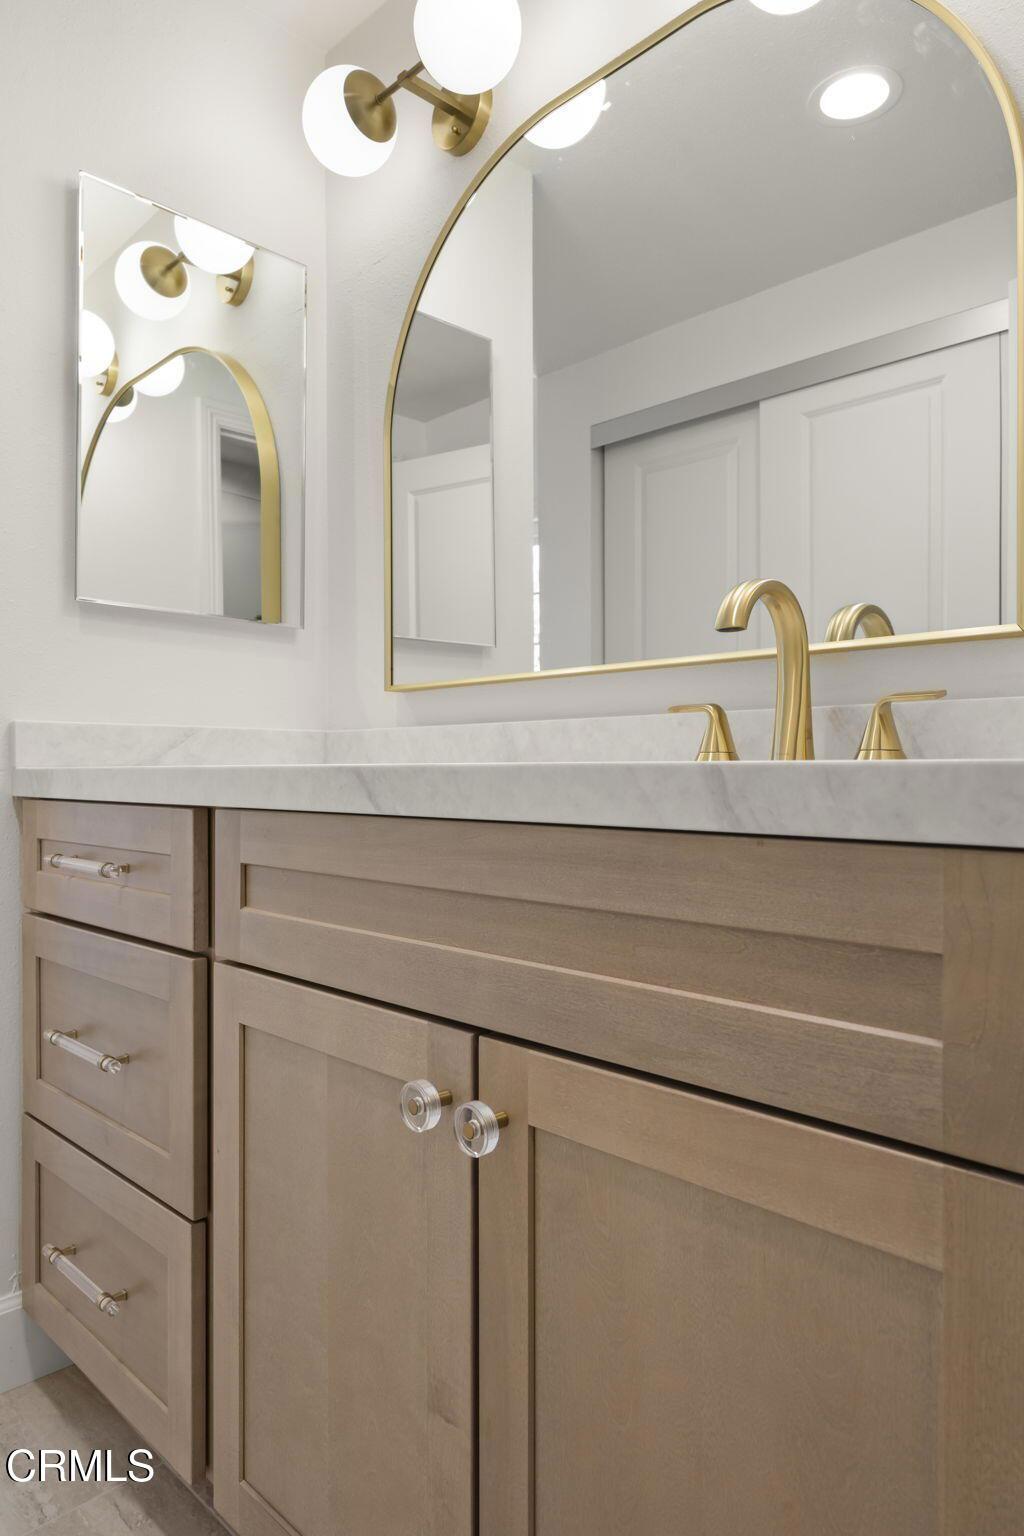
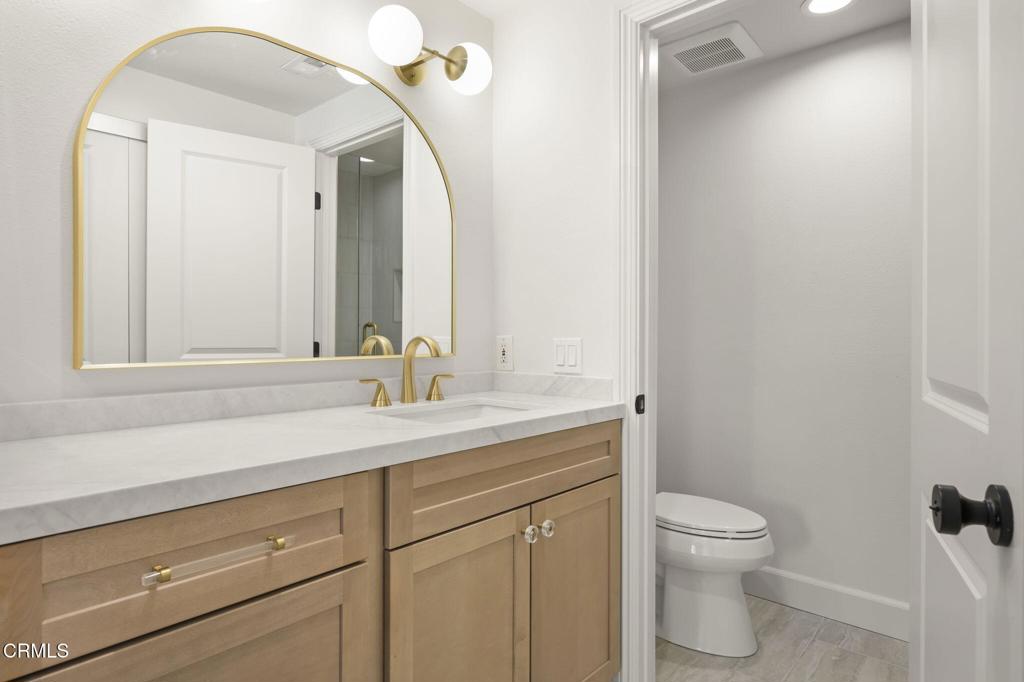
Bathroom vanity with taupe cabinets, brass faucets, and arched gold-framed mirror.
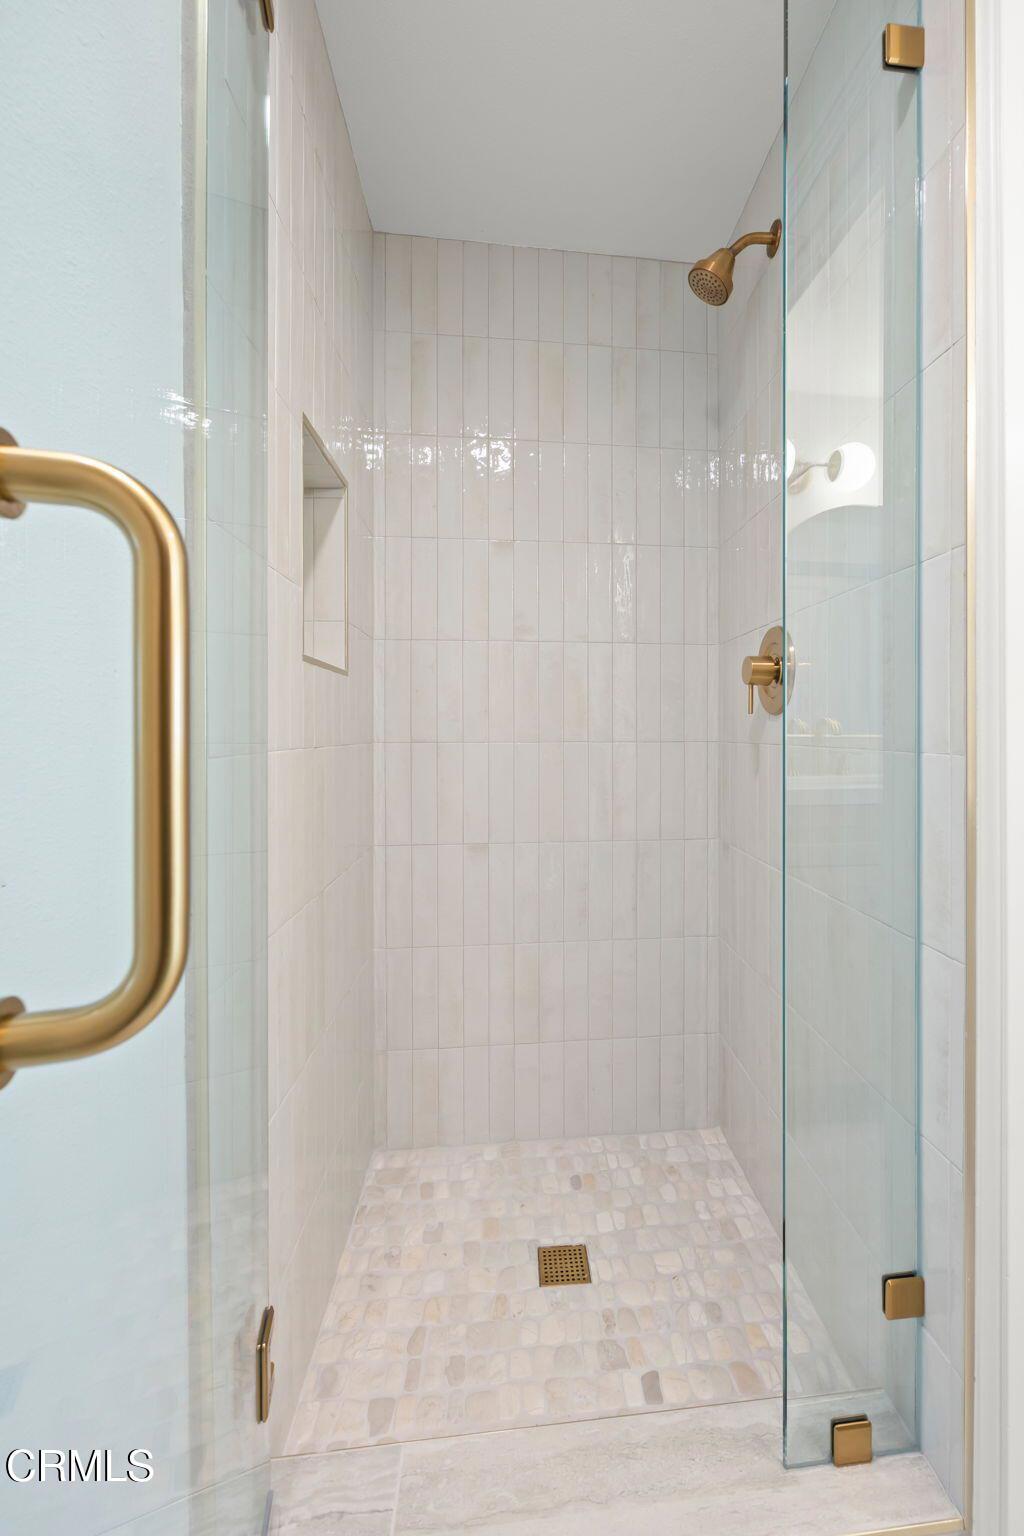
Walk-in shower with white tile, a pebble floor, glass doors, and brass fixtures.
Bathroom with a light wood double vanity, arched gold-framed mirror, and adjoining toilet alcove.
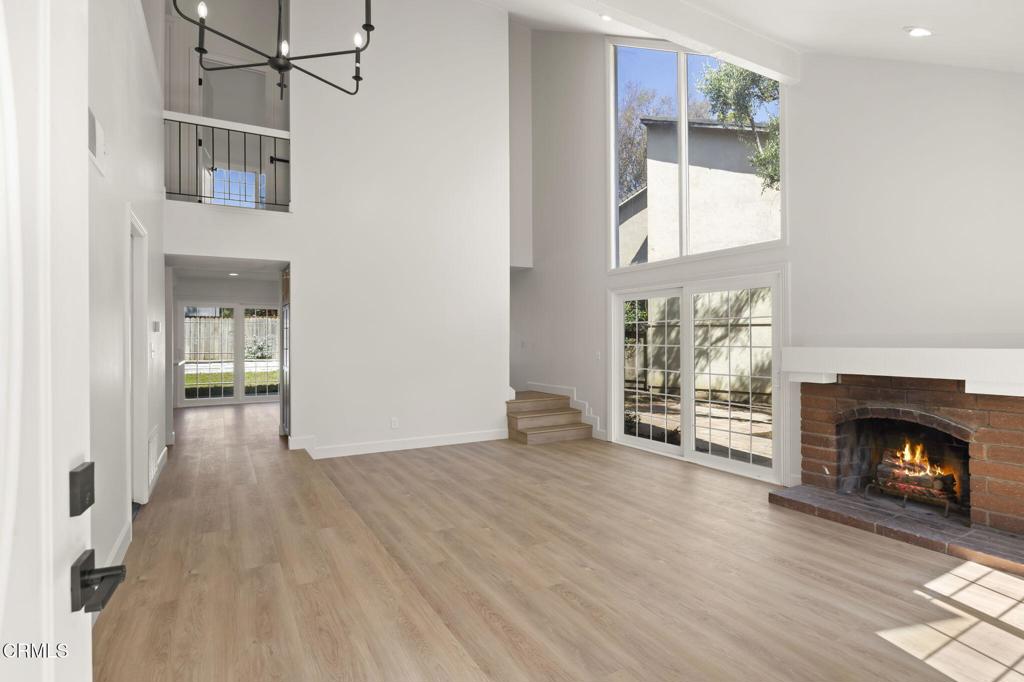
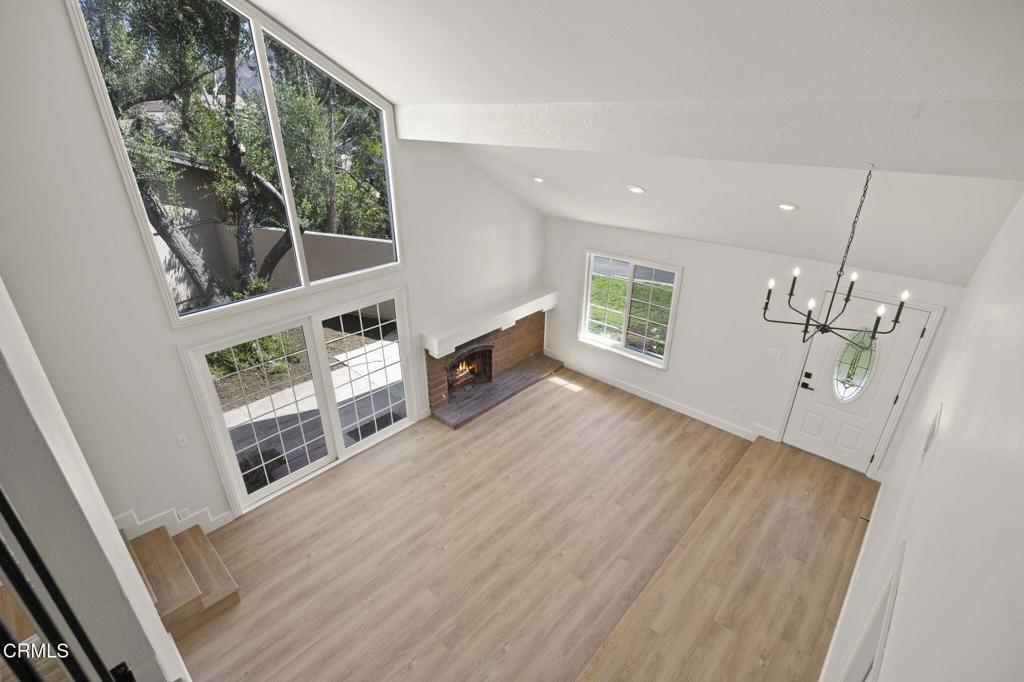
Empty living room with a tall ceiling, large windows, and a brick fireplace.
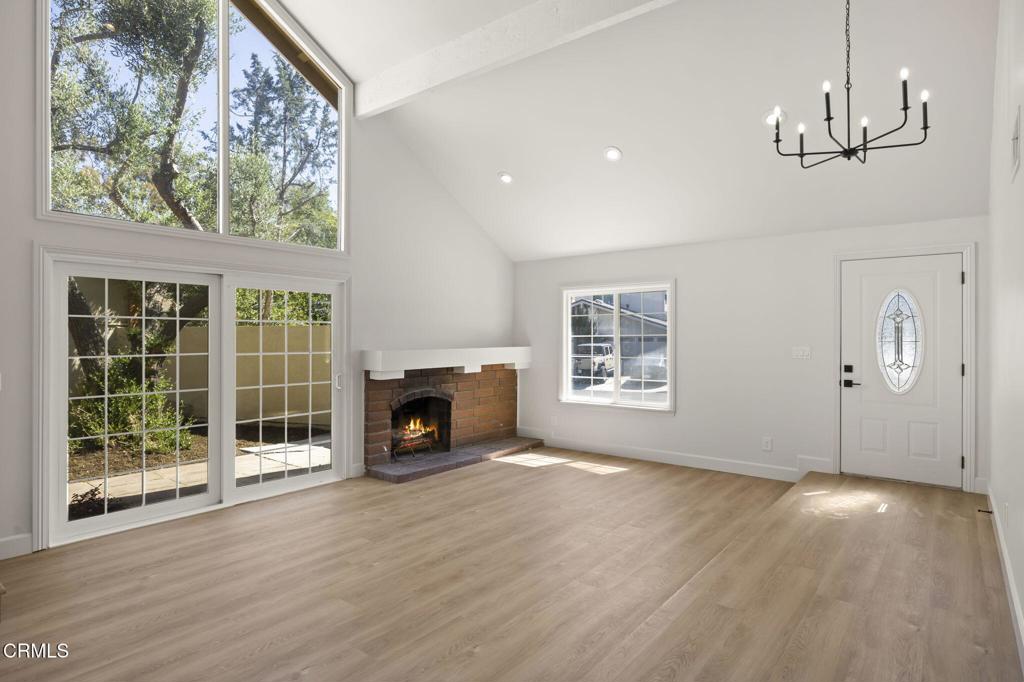
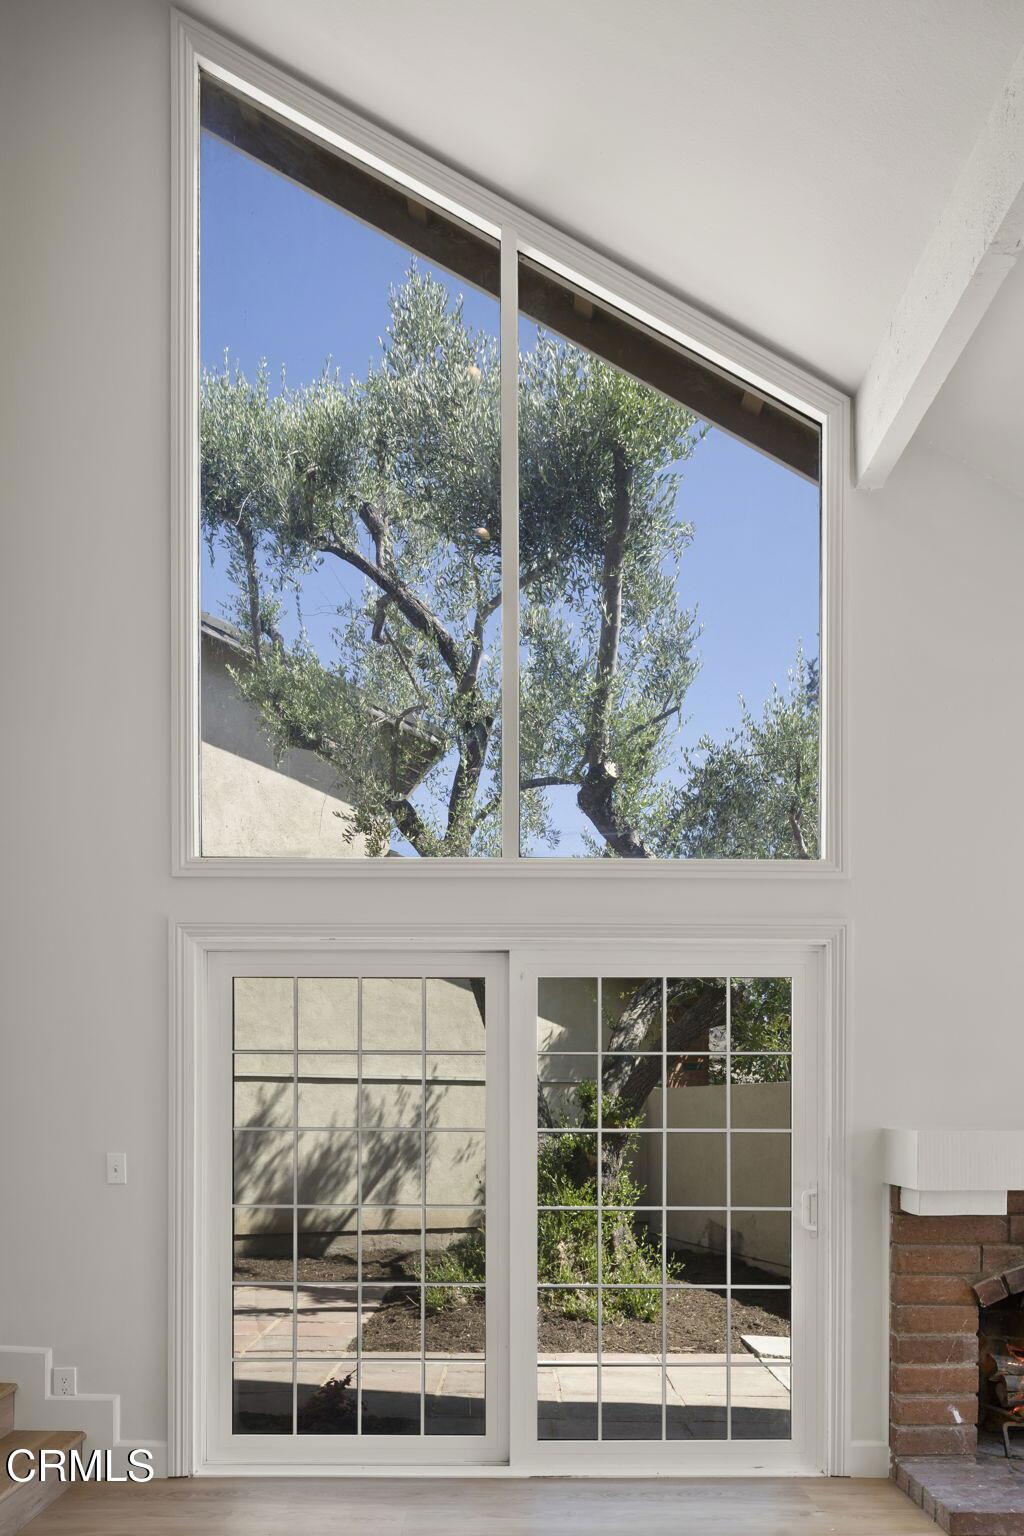
Empty living room with vaulted ceiling, brick fireplace, and tall windows overlooking trees.
Living room with tall windows, sliding glass doors, and a brick fireplace overlooking a courtyard tree.
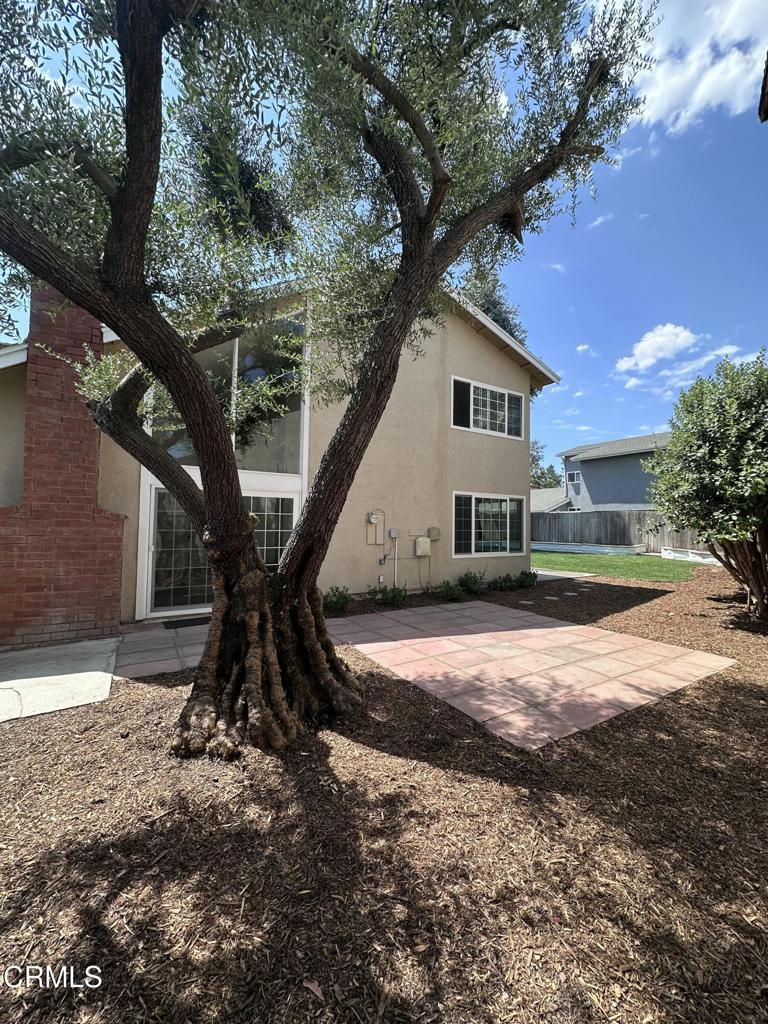
Rear exterior with a mature tree, brick patio, and beige stucco walls.
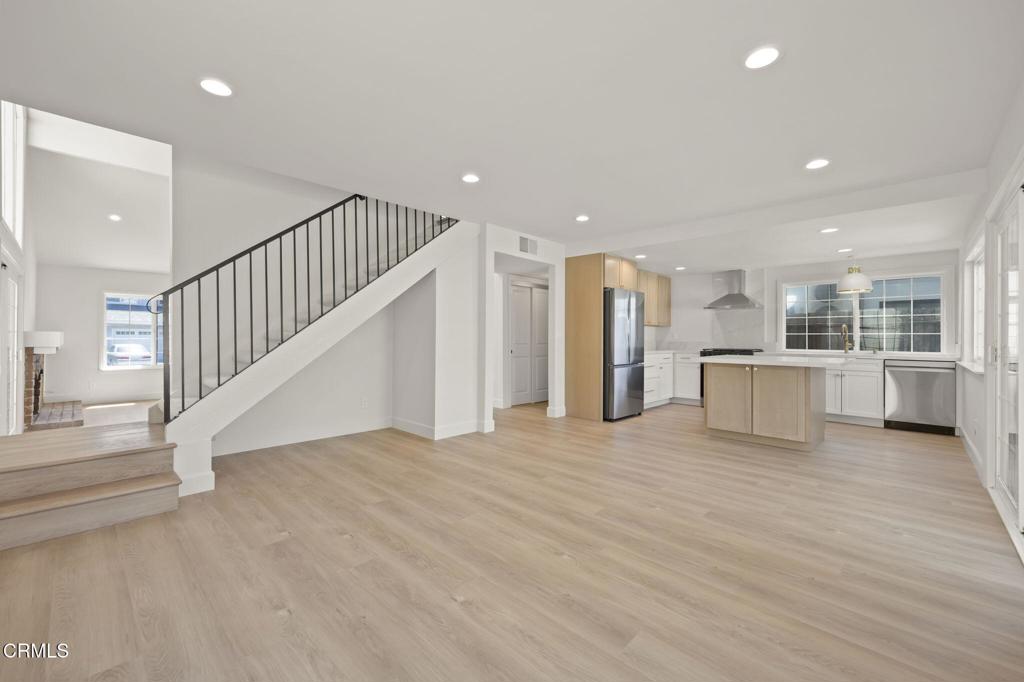
Open-plan kitchen and living area with a central island, light wood floors, and staircase.
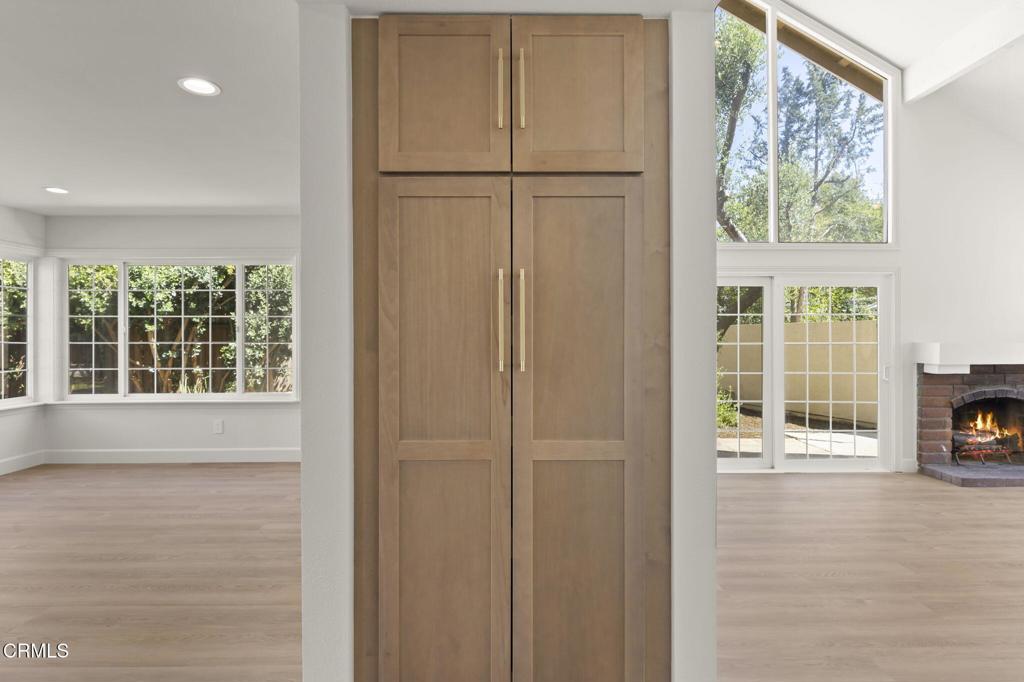
Bright living room with tall wood cabinetry, expansive windows, and a brick fireplace.
Bright kitchen with a center island, stainless steel appliances, and windows overlooking the yard.
Bright kitchen with a wood island, marble counters, stainless appliances, and large windows.
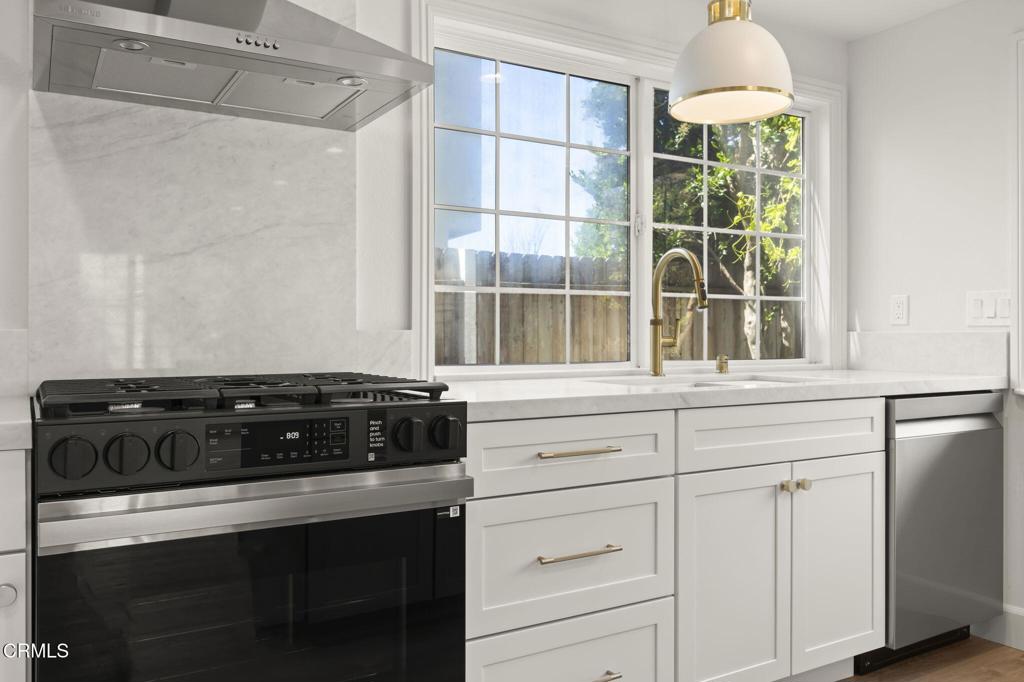
Bright white kitchen with a black range, marble backsplash, and sink beneath large windows.
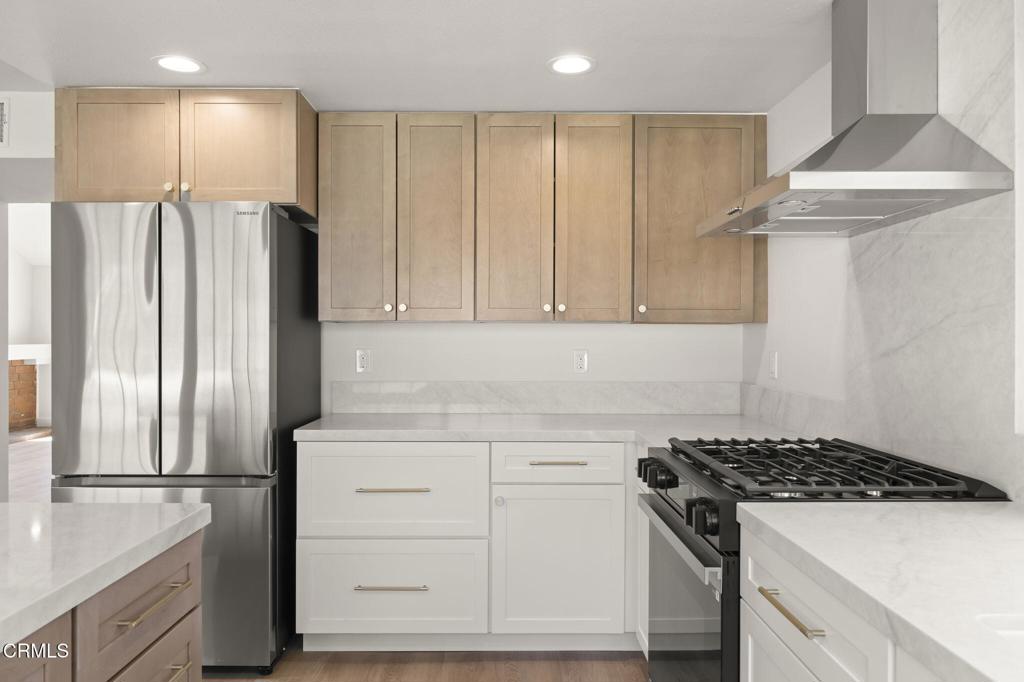
Kitchen with light wood cabinets, stainless steel appliances, and white stone countertops.
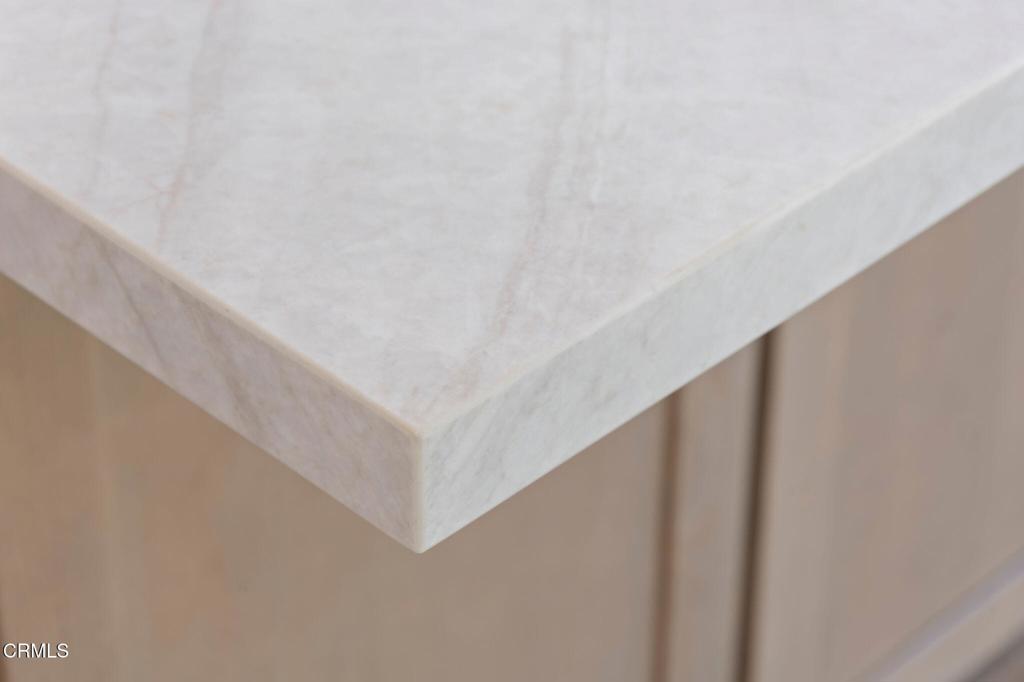
White veined stone countertop with a thick, squared edge.
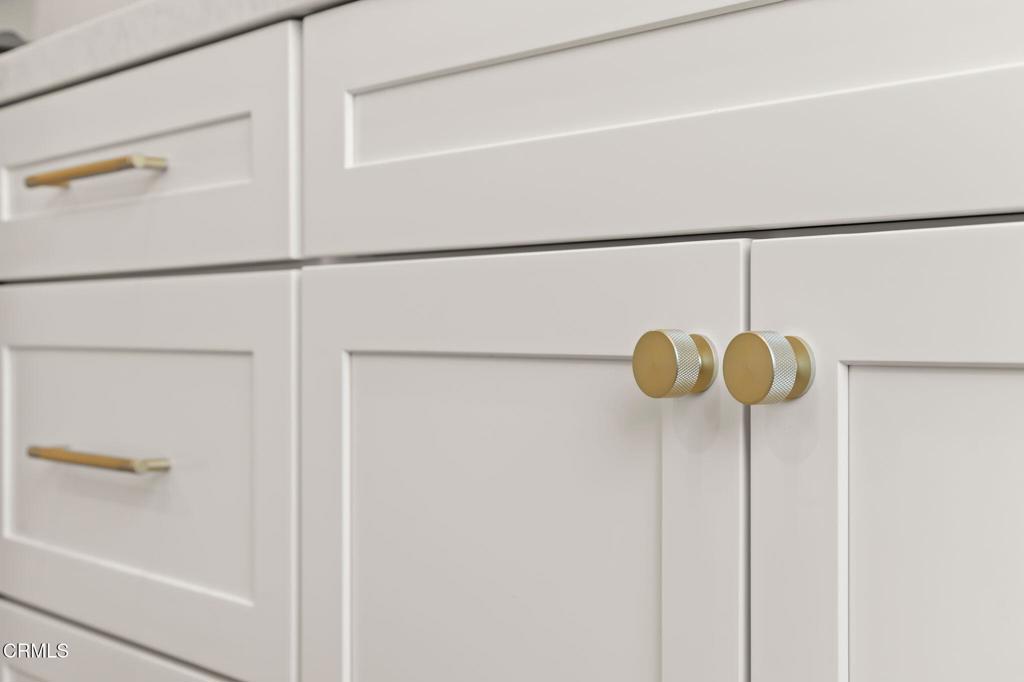
White kitchen cabinets with brass knobs and pulls.
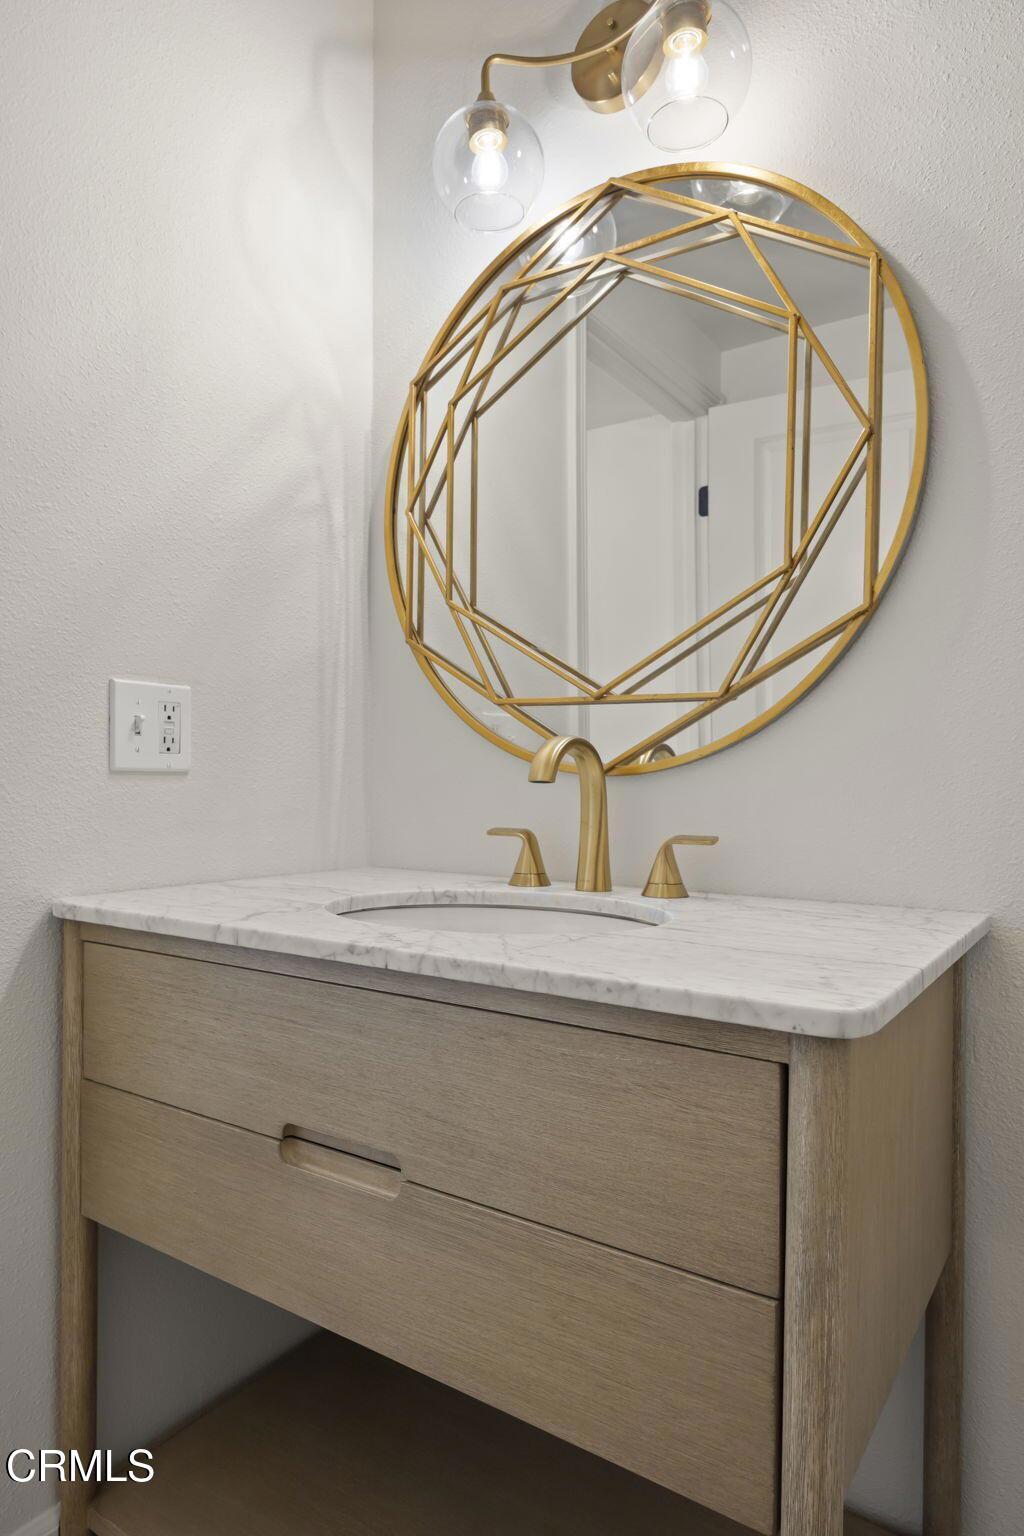
Bathroom vanity with a marble countertop, gold fixtures, and a geometric round mirror.
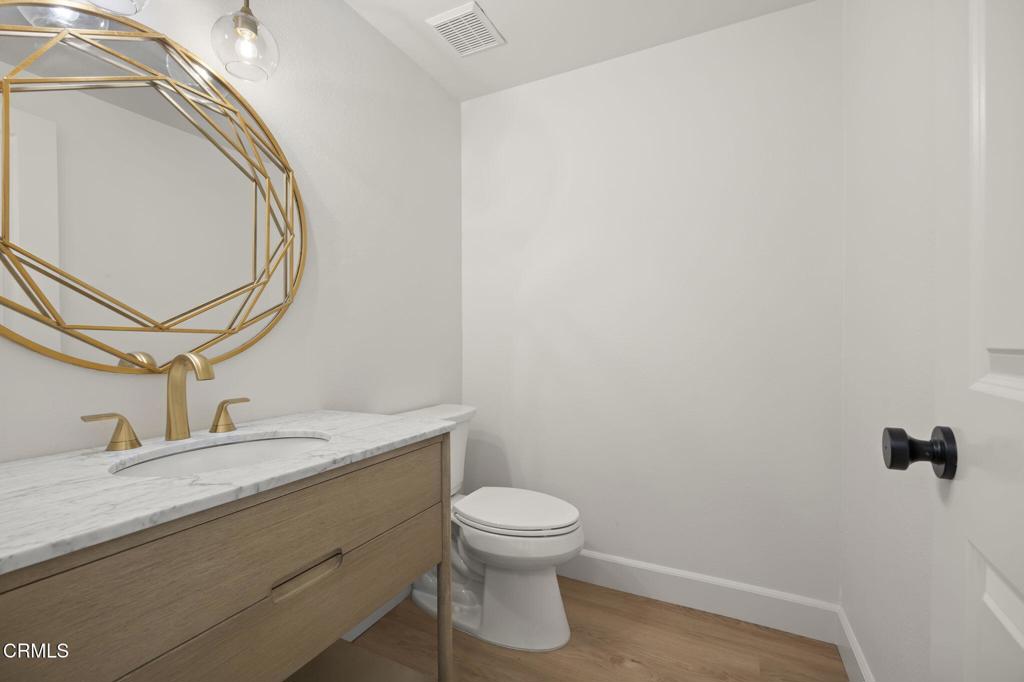
Bathroom with a marble-topped wood vanity, gold fixtures, geometric mirror, and toilet.
Black six-light chandelier with candle-shaped bulbs against a white ceiling.
Empty living room with vaulted ceiling, tall windows, wood floors, and a brick fireplace.
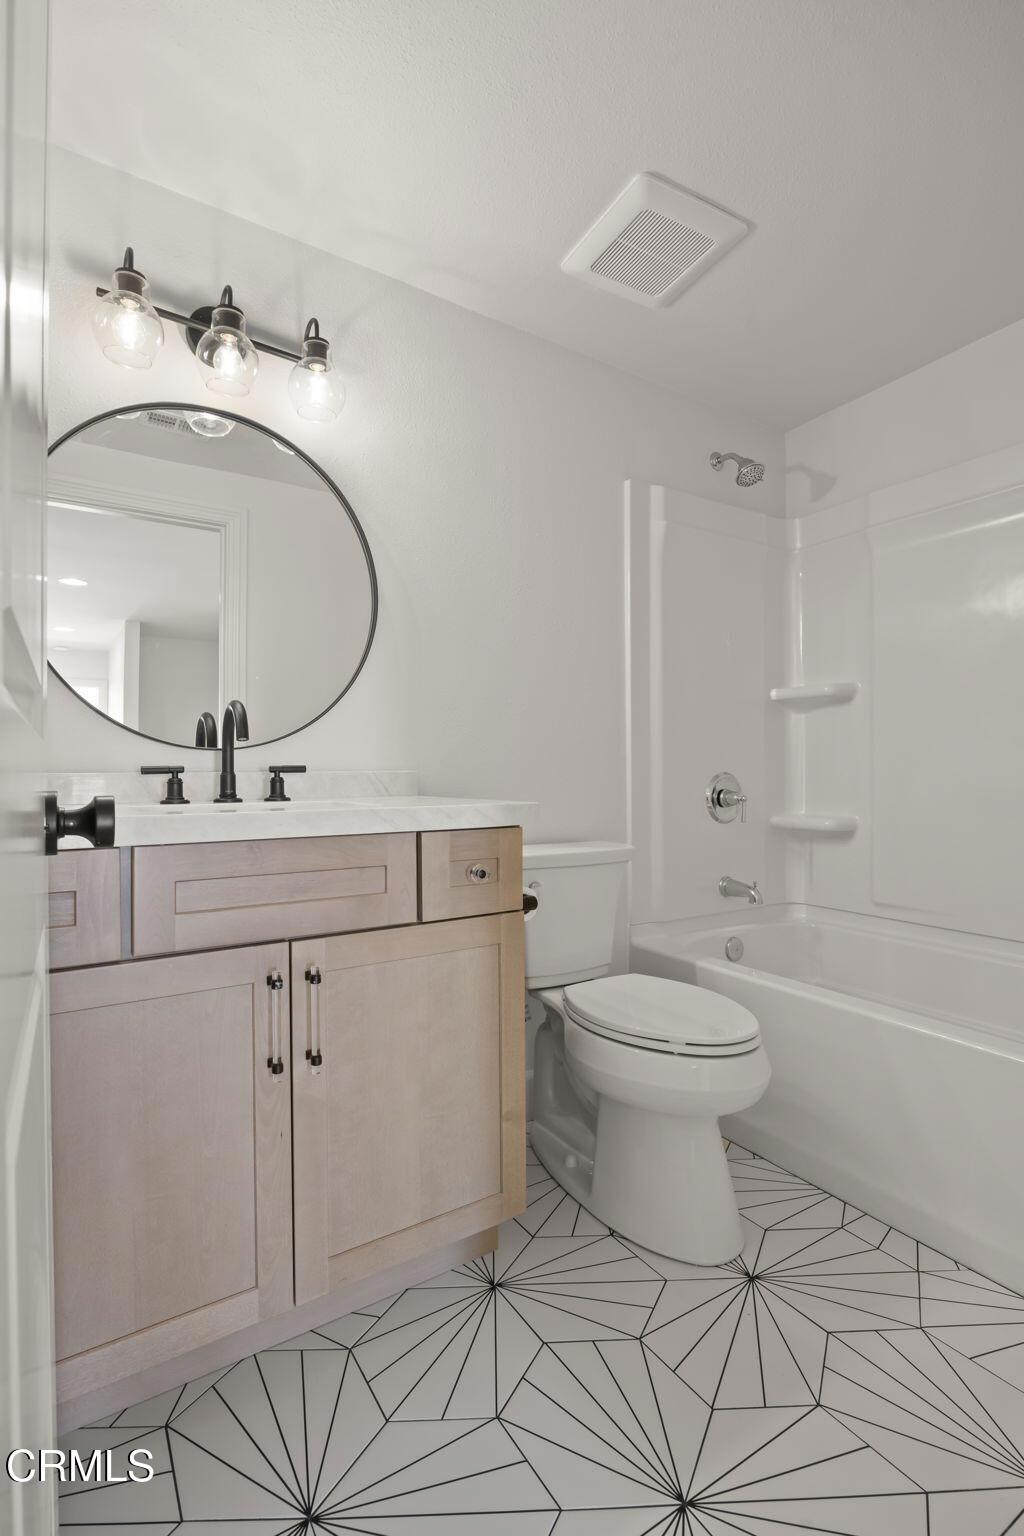
Bathroom with a light wood vanity, round mirror, tub-shower, and geometric black-and-white floor tile.
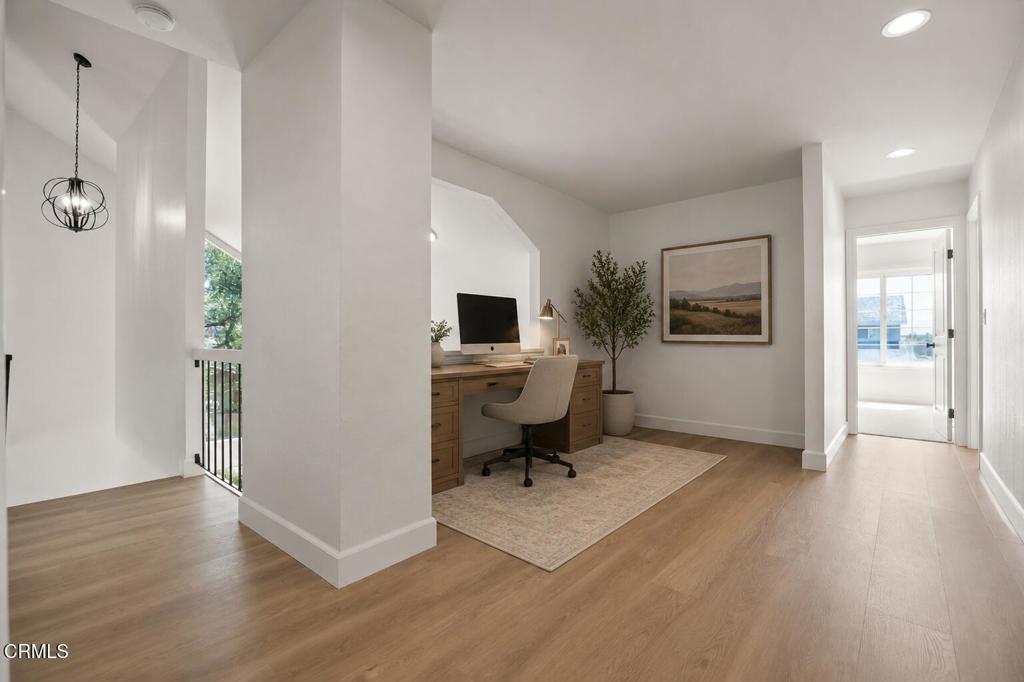
Home office with a wooden desk and chair beside an open upstairs landing.
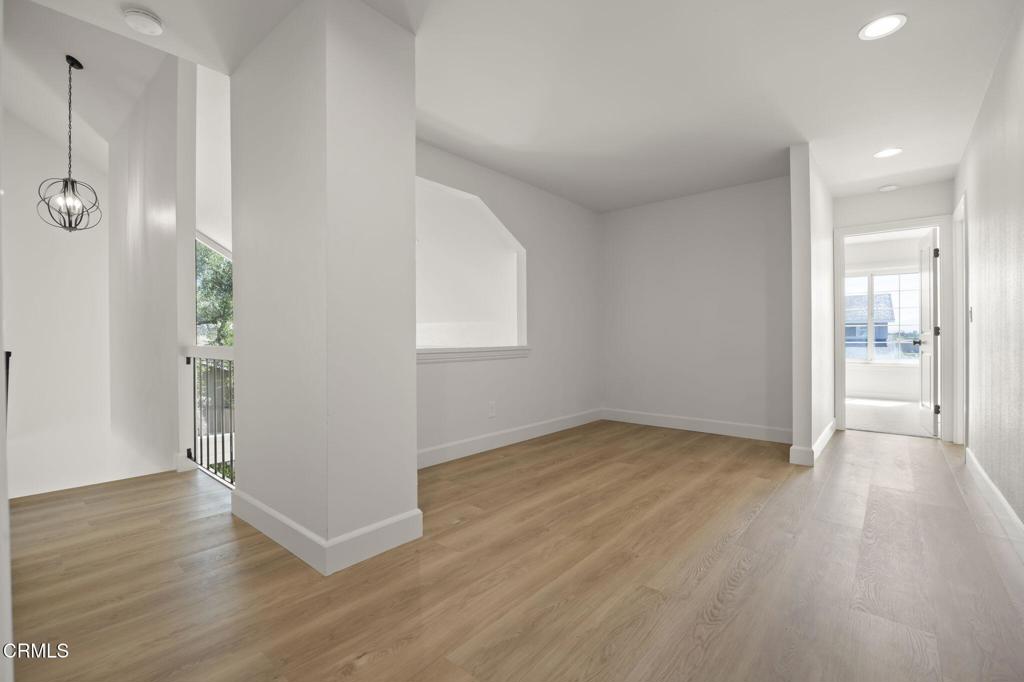
Bright, vacant upstairs landing with light wood floors, an open railing, and a doorway.
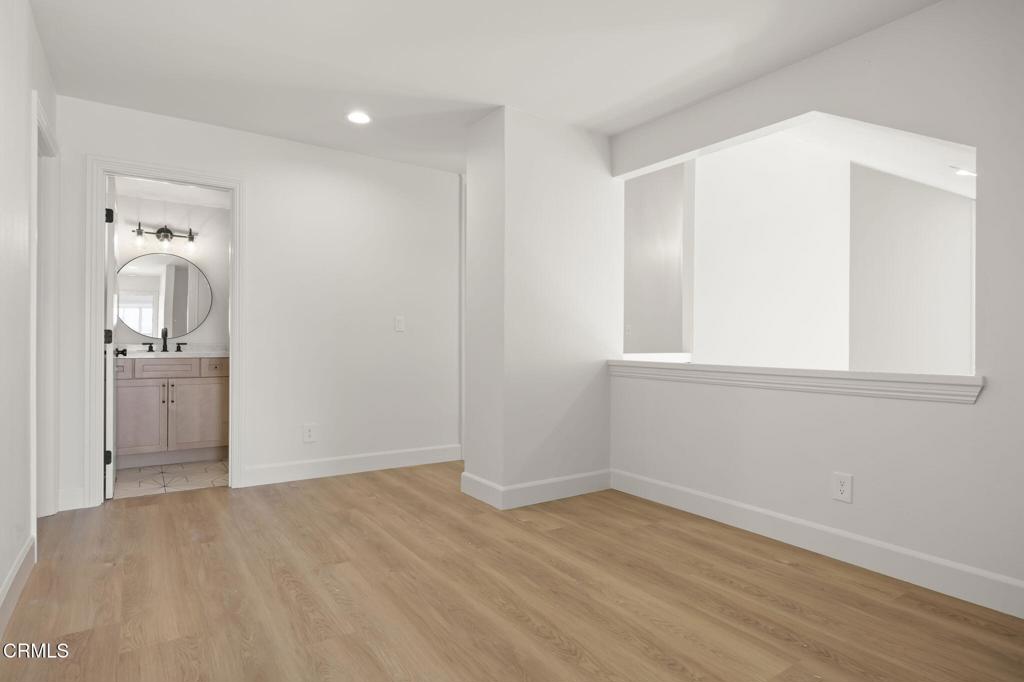
Vacant room with light wood flooring, a wide pass-through opening, and an adjoining bathroom.
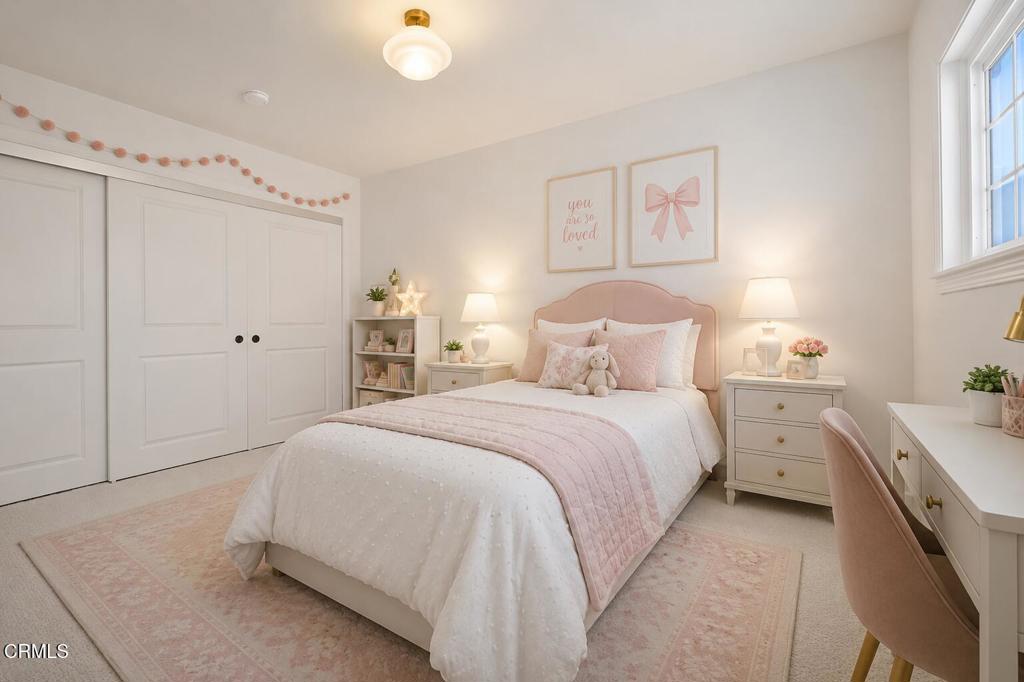
Bedroom with a pink upholstered bed, white built-in closets, and soft pink decor.
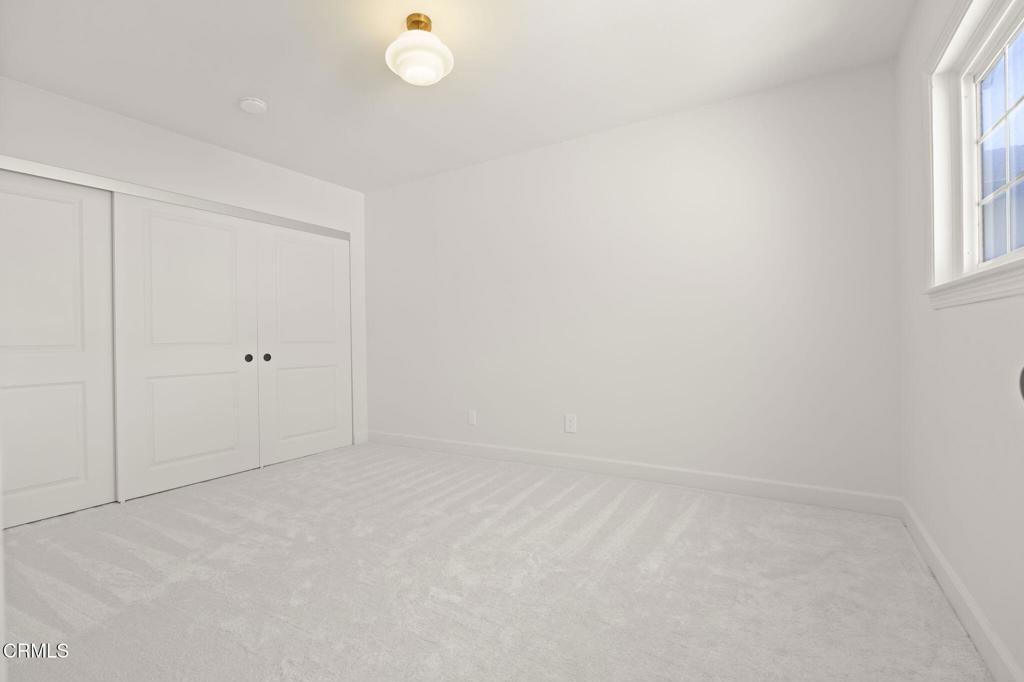
Vacant carpeted room with white paneled closet doors and a window.
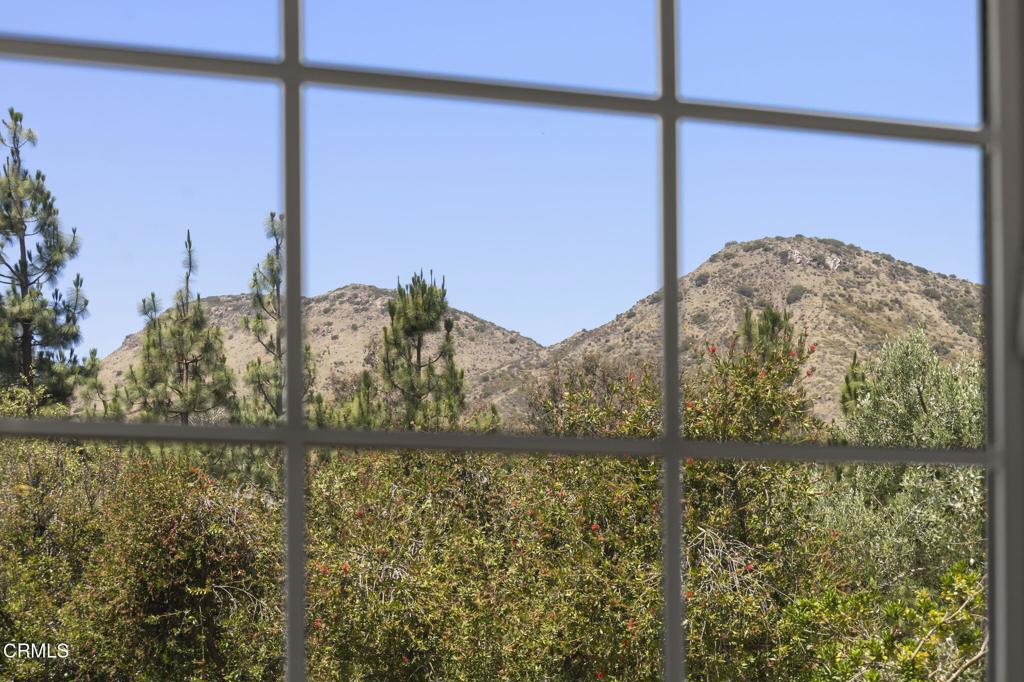
Mountain and hillside view through a divided-pane window above dense shrubs.
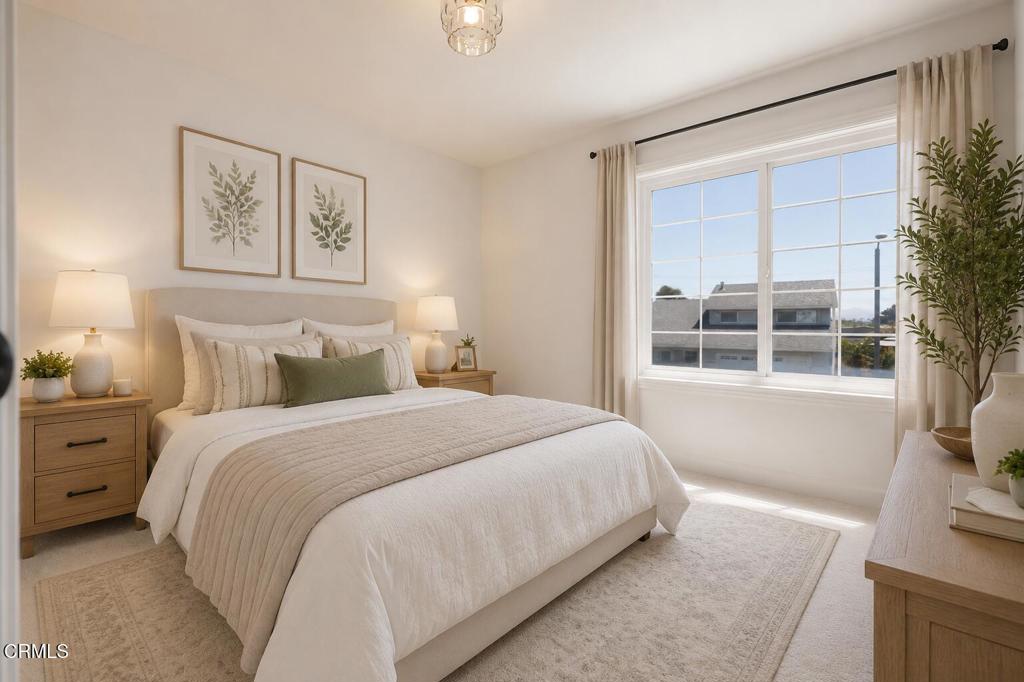
Staged bedroom with a neatly layered bed, botanical prints, and a large window.
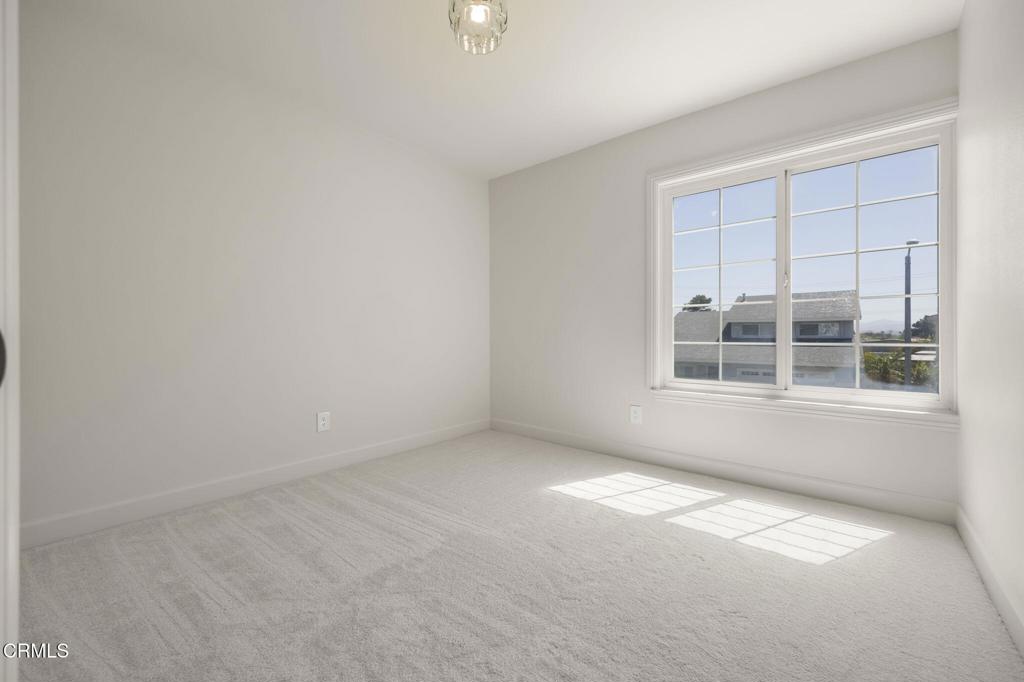
Empty carpeted bedroom with a large gridded window and bright sunlight.
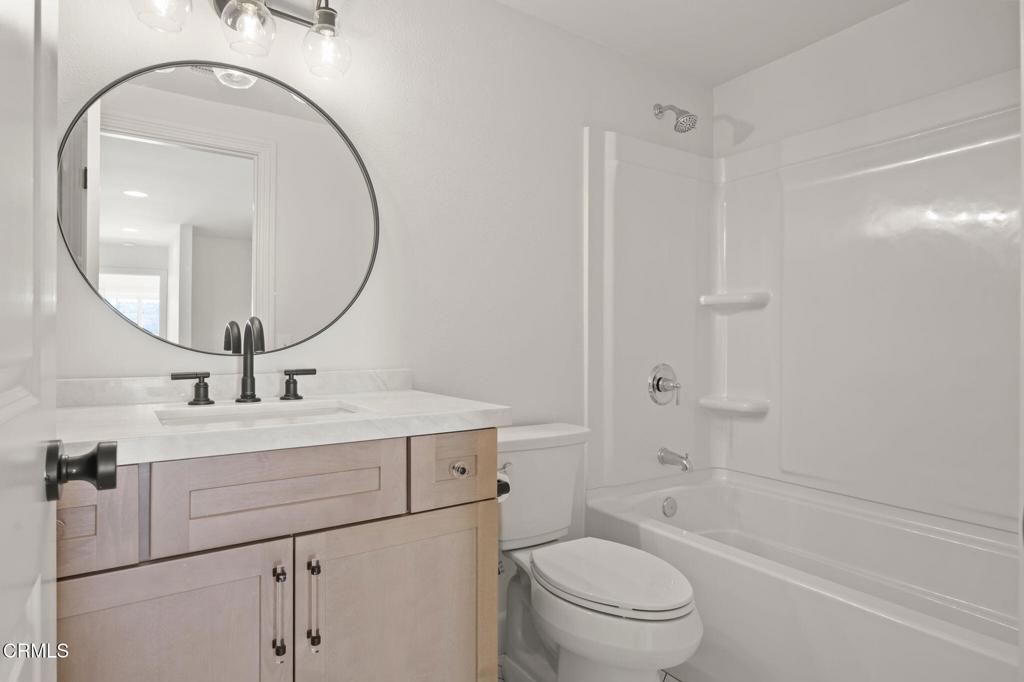
Bathroom with a light wood vanity, large oval mirror, and white tub-shower combination.
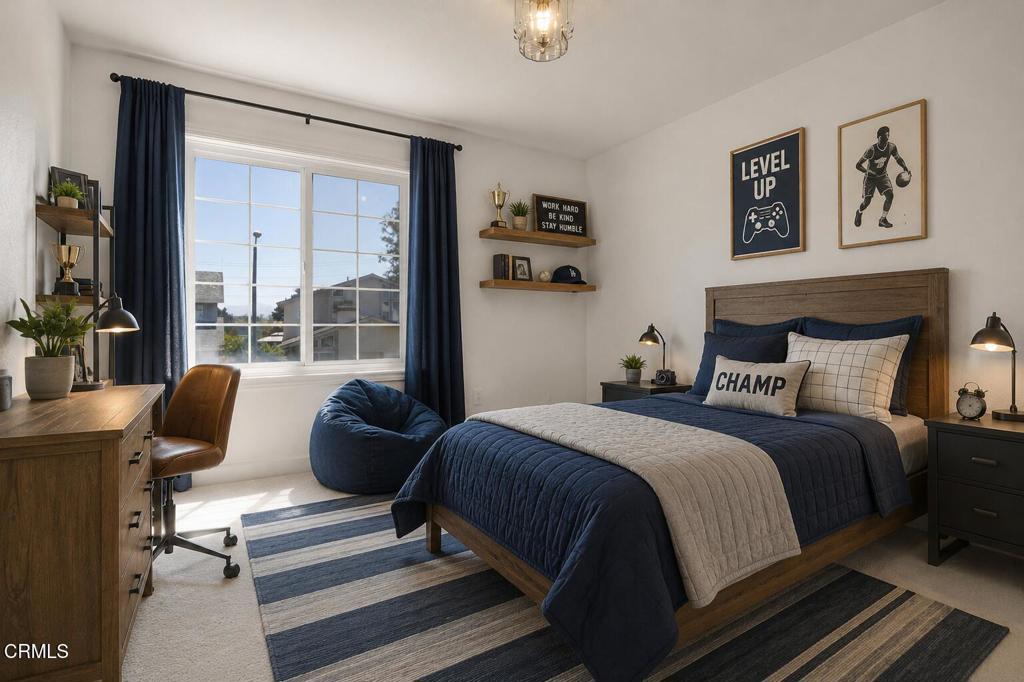
Bedroom with a navy bed, wood furnishings, desk, and large sunlit window.
Empty carpeted room with a large window and a small ceiling light.
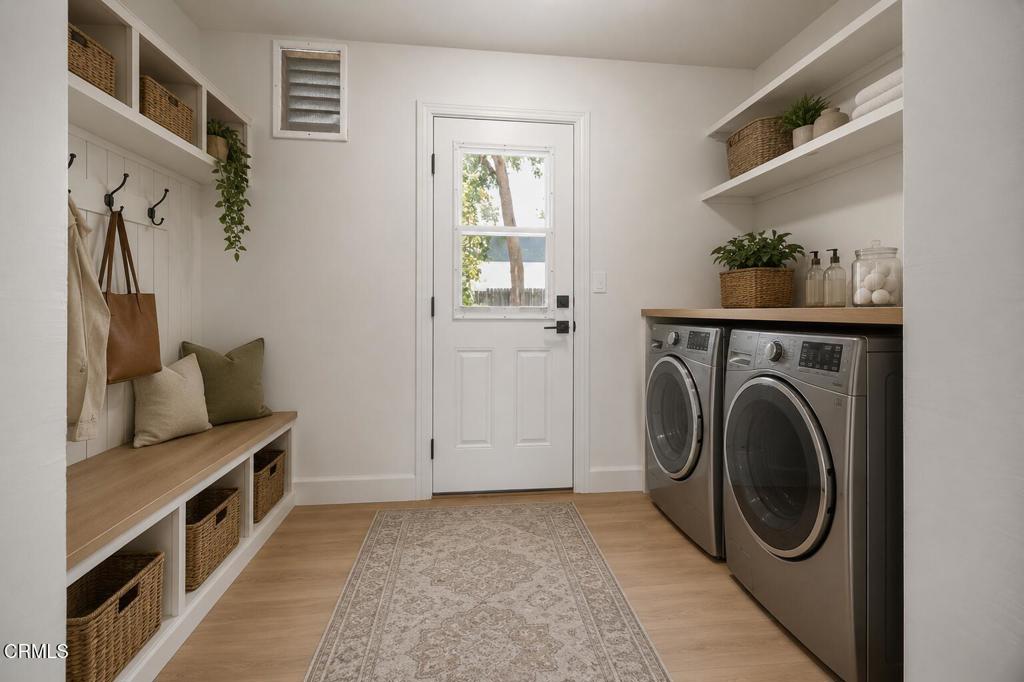
Laundry room with front-loading washer and dryer, built-in bench, baskets, and a glass-paneled exterior door.
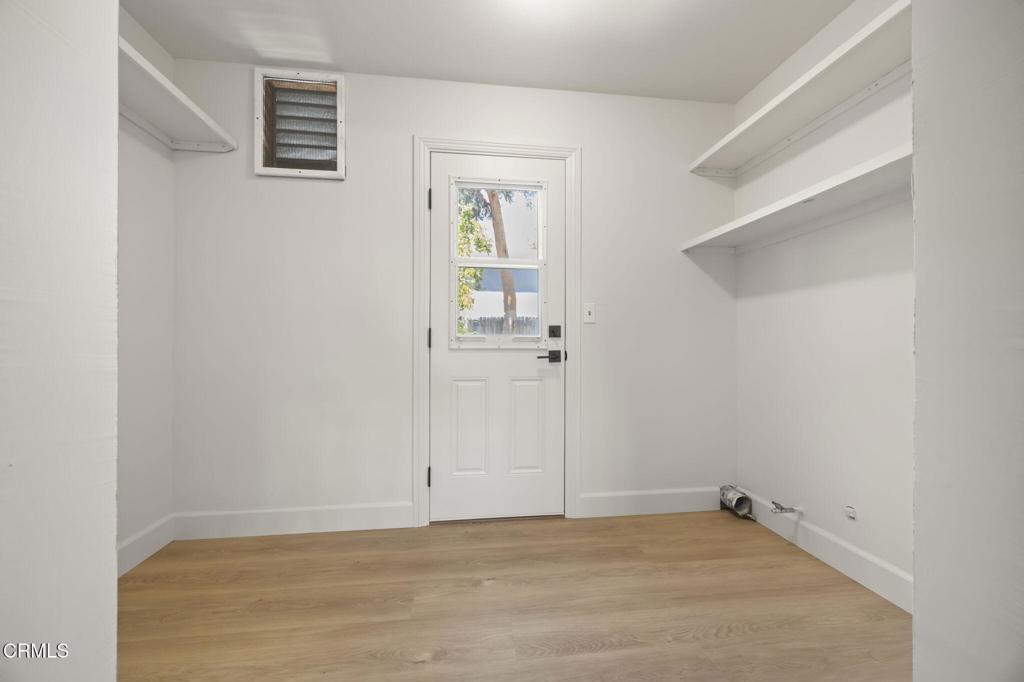
Small room with a white exterior door, built-in shelves, and light wood flooring.
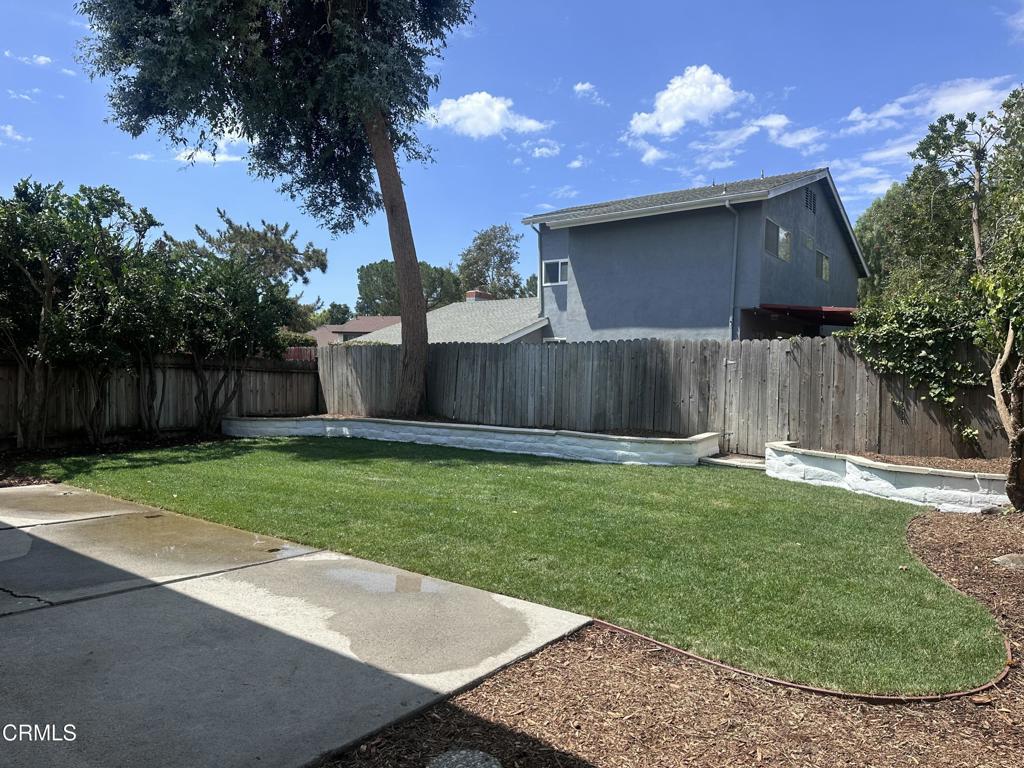
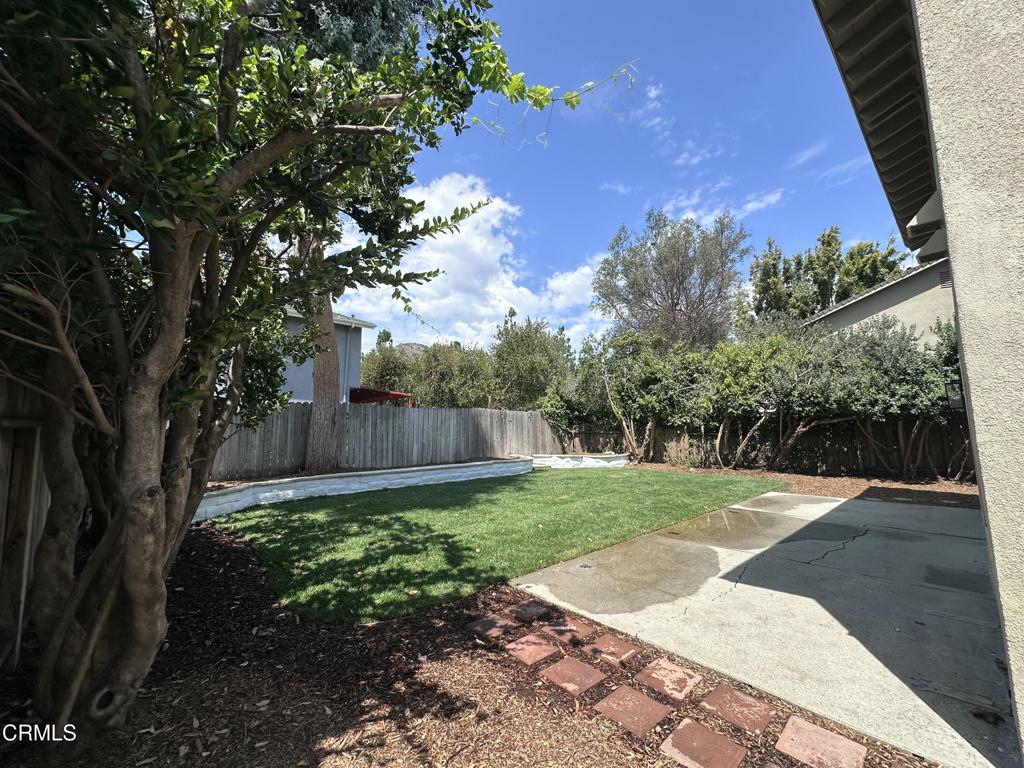
Backyard with a broad lawn, fenced edges, mature trees, and a concrete patio beside the house.
Backyard with a lawn, concrete patio, tall wooden fence, and mature tree.
Rear exterior of a two-story home overlooking a broad lawn and concrete patio.
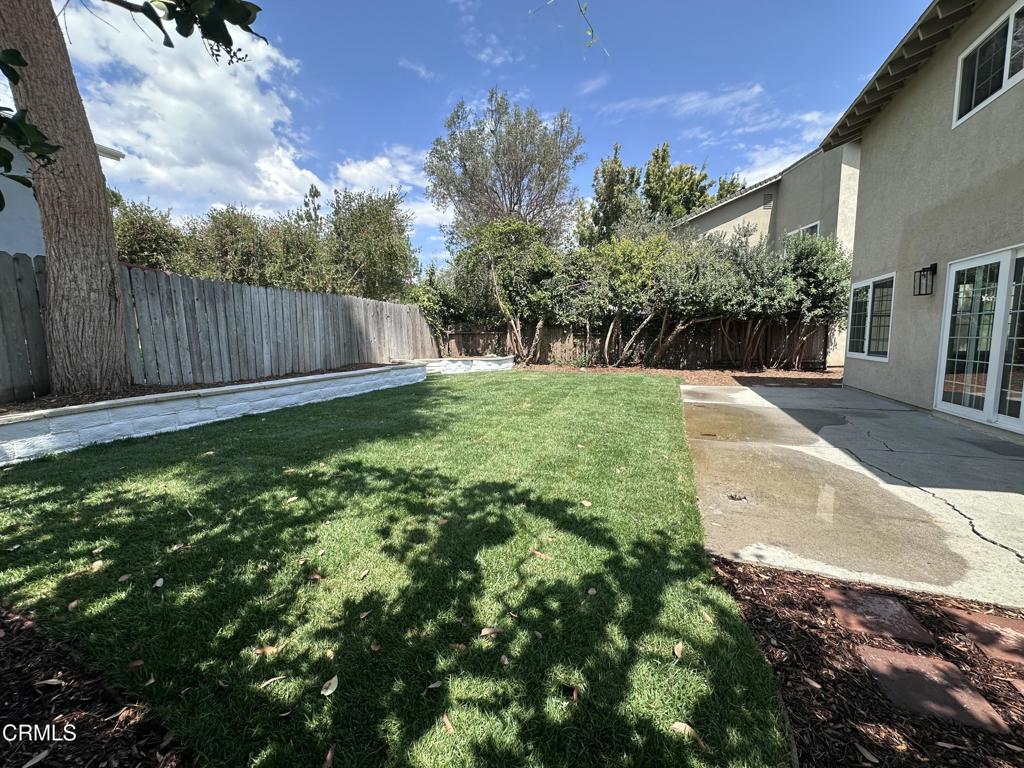
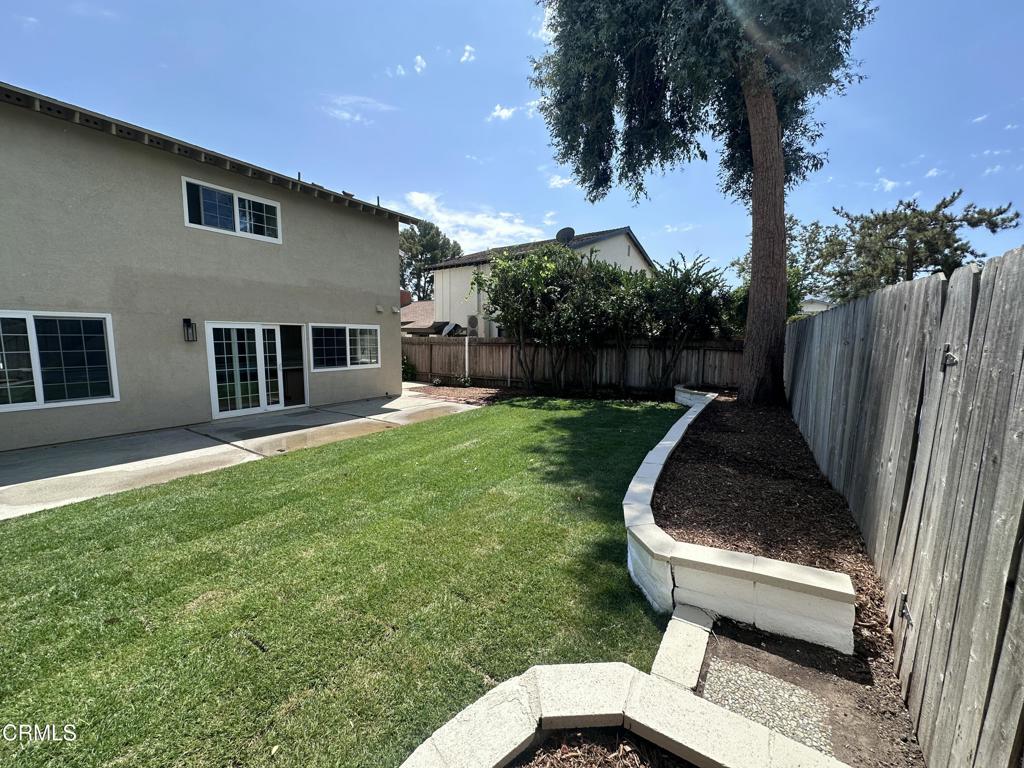
Backyard with a lawn, concrete patio, raised planter, and tall perimeter fencing.
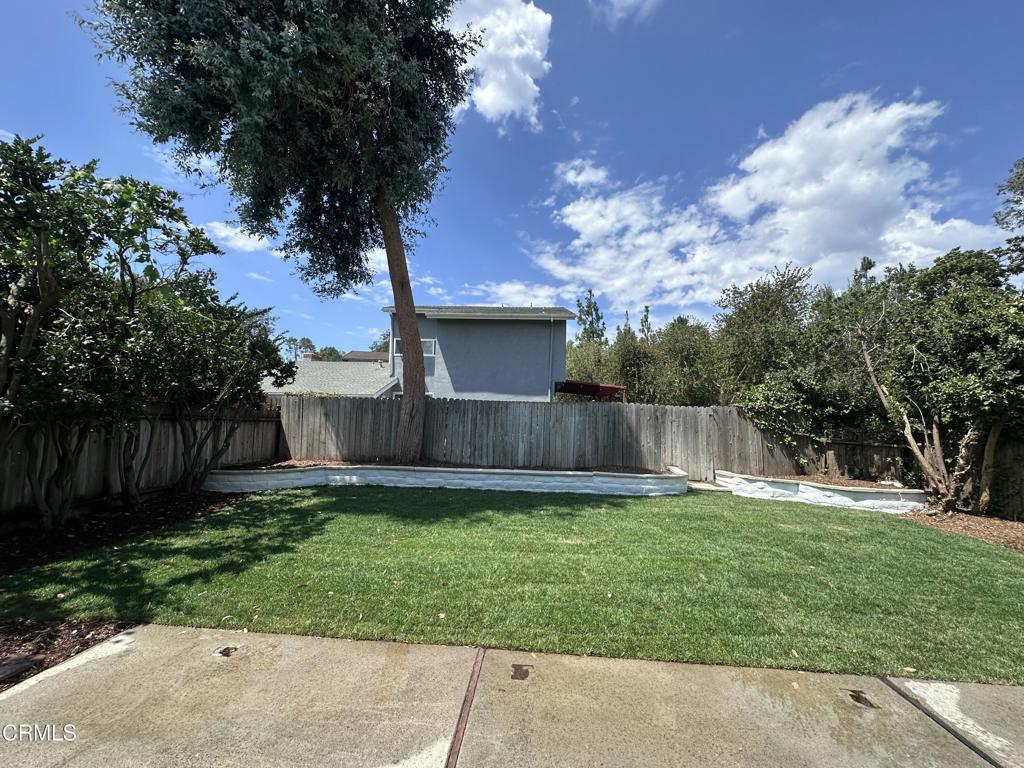
Backyard with a broad lawn, mature trees, wooden fencing, and a concrete patio.
Backyard with a green lawn, paved patio, mature trees, and a wood fence.
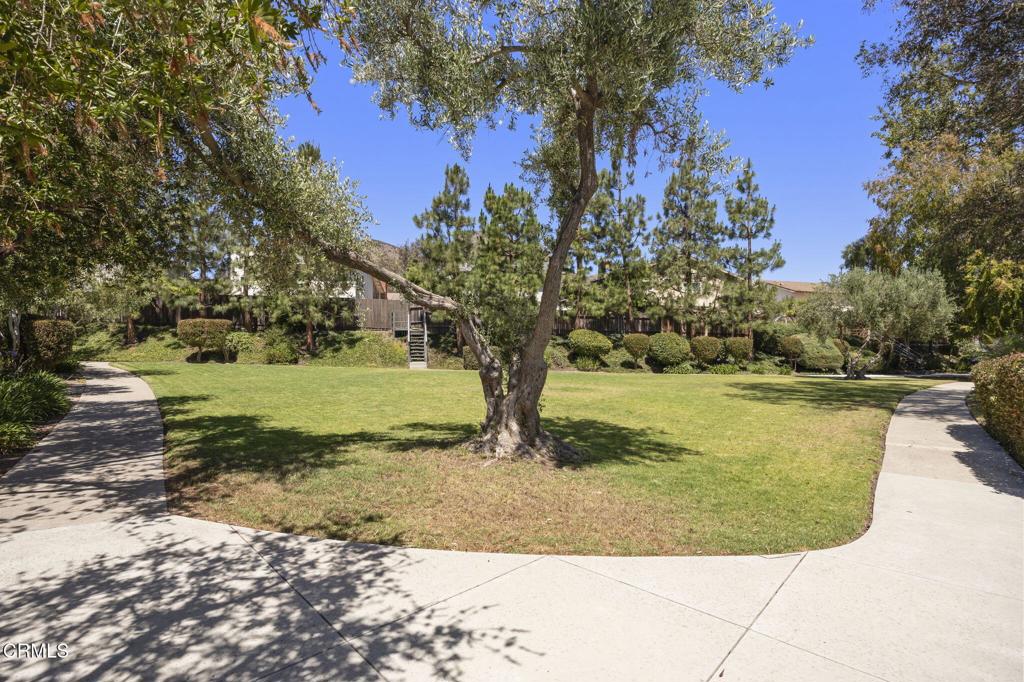
Landscaped courtyard with a central tree, trimmed shrubs, and curved concrete paths.
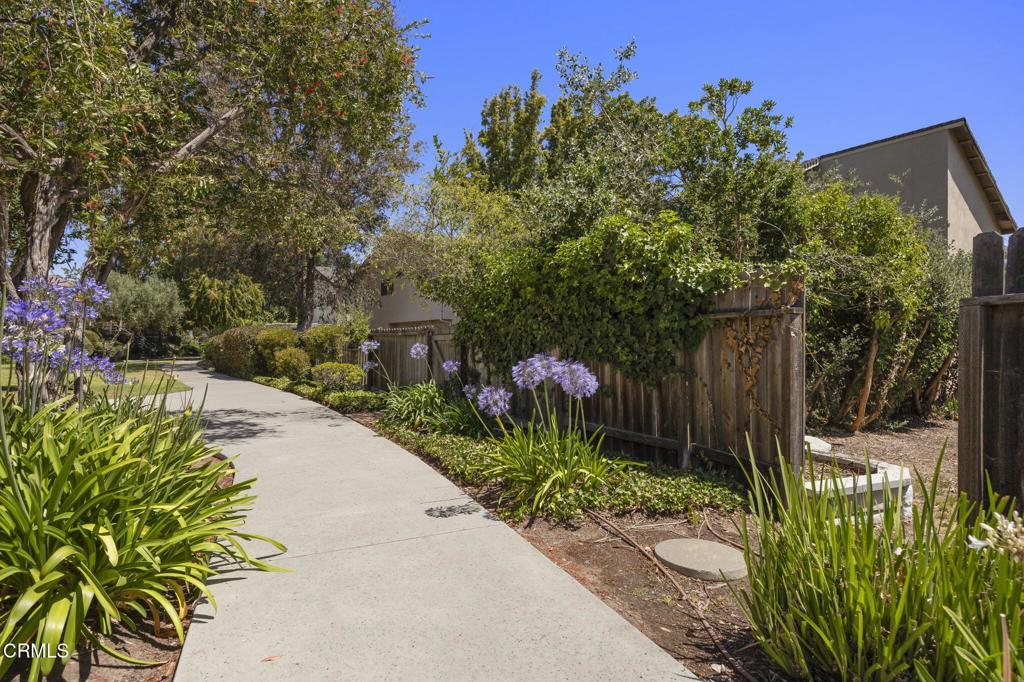
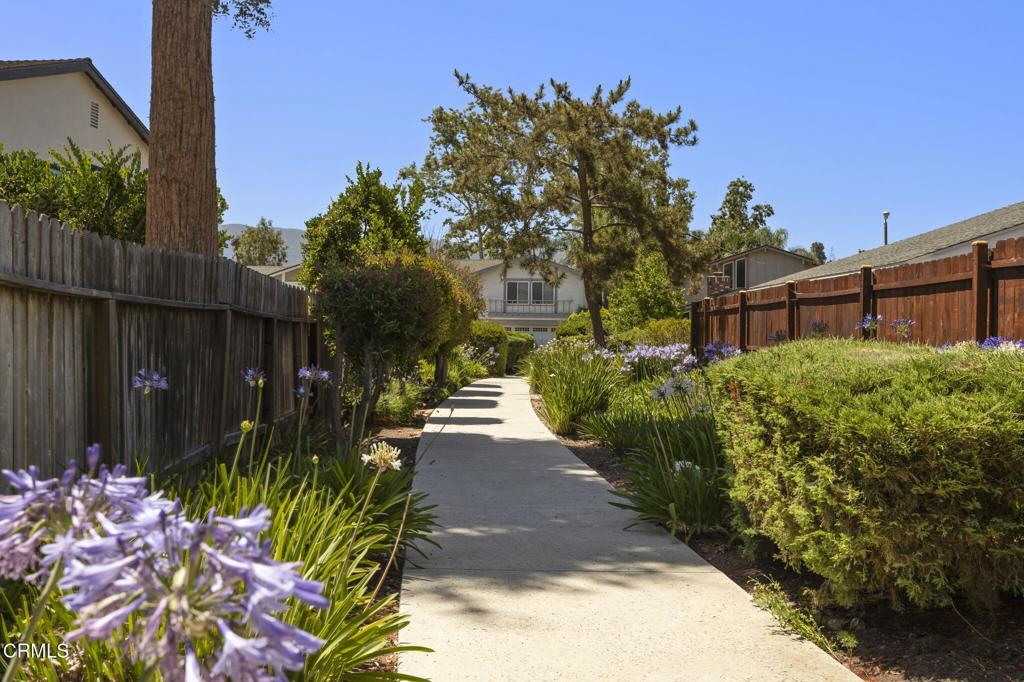
Concrete walkway beside a wooden fence, shaded by trees and bordered with purple flowers.
Landscaped walkway with purple flowers and wooden fences leading toward a home.
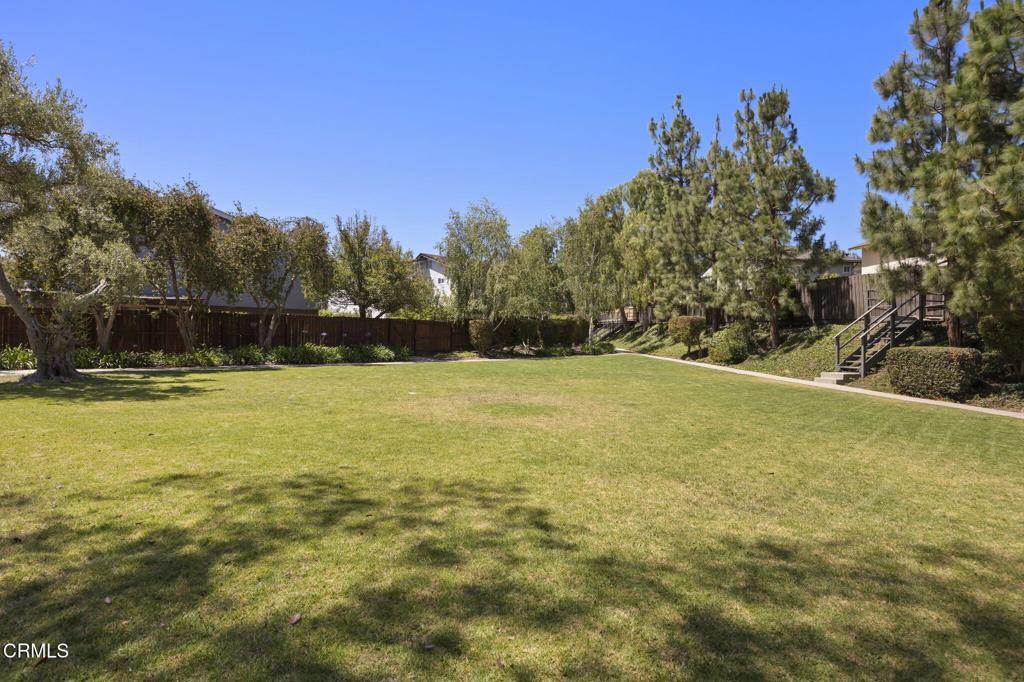
Broad grassy yard bordered by mature trees and a wooden fence, with steps at right.
Casas de la Senda entrance sign on Cabrillo Avenue, marking a private community.
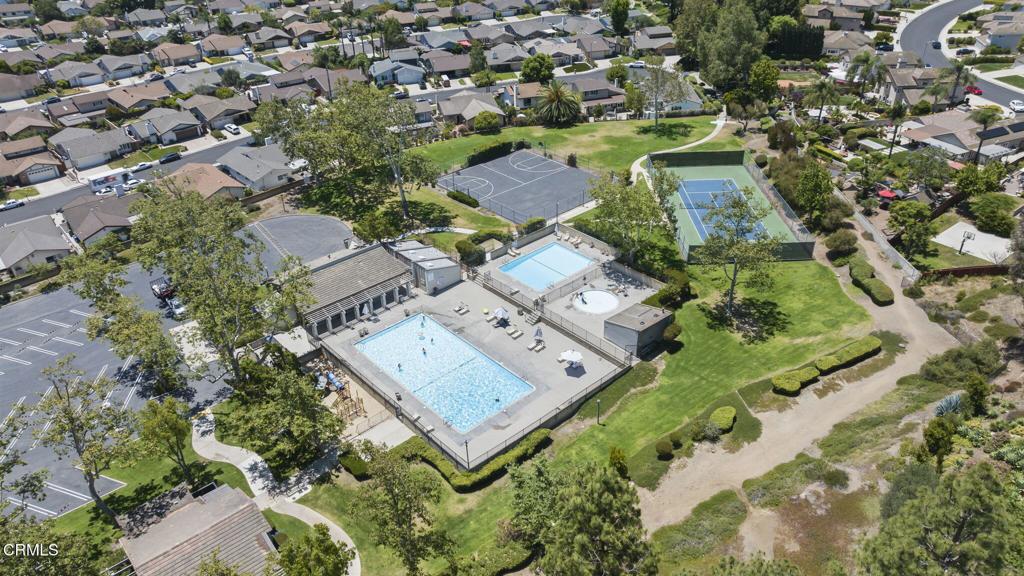
Aerial view of a landscaped community with swimming pools, tennis courts, and a basketball court.
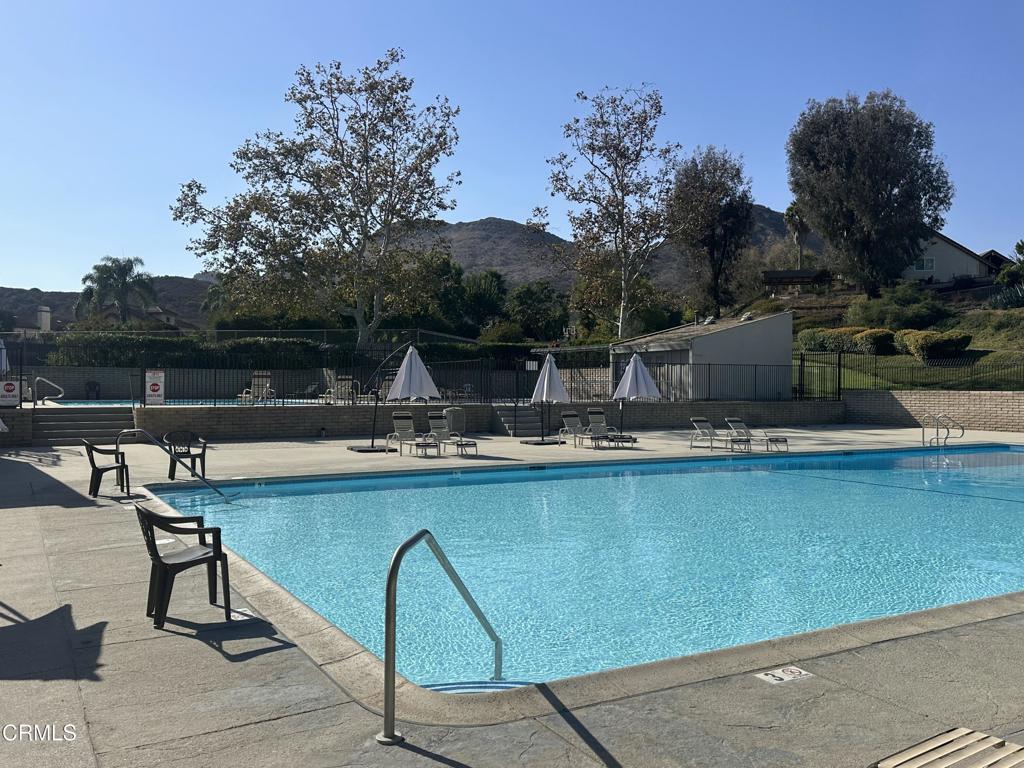
Community swimming pool with turquoise water, deck chairs, umbrellas, and hills in the background.
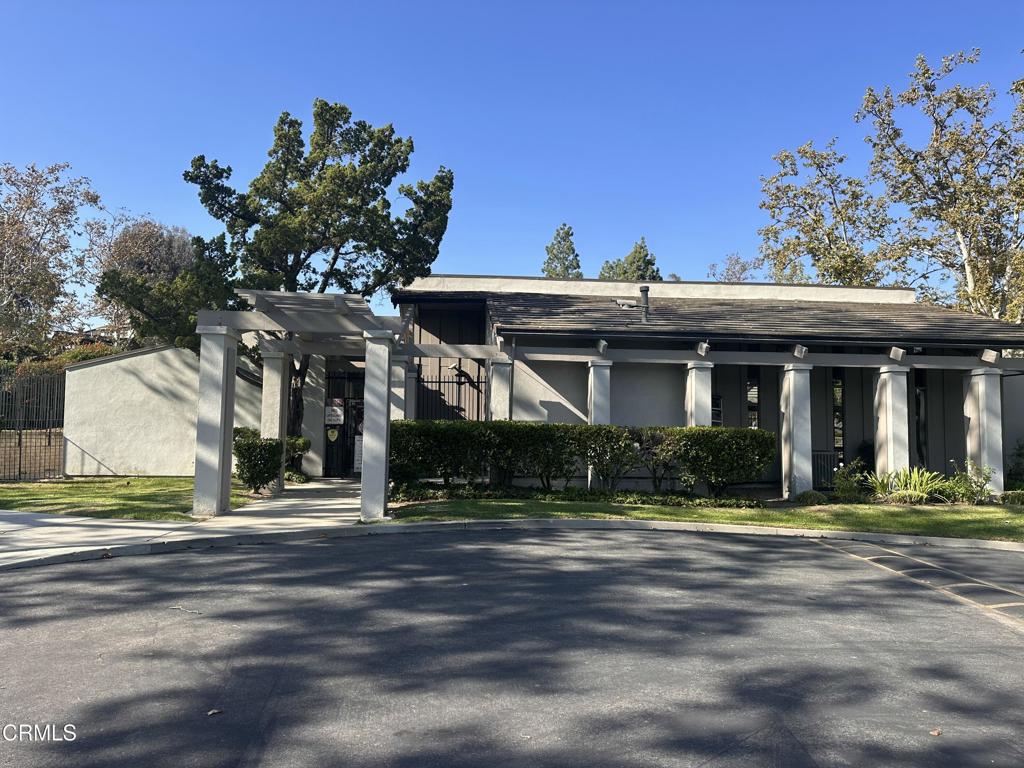
Low modern building with a covered entrance, hedges, and parking area.
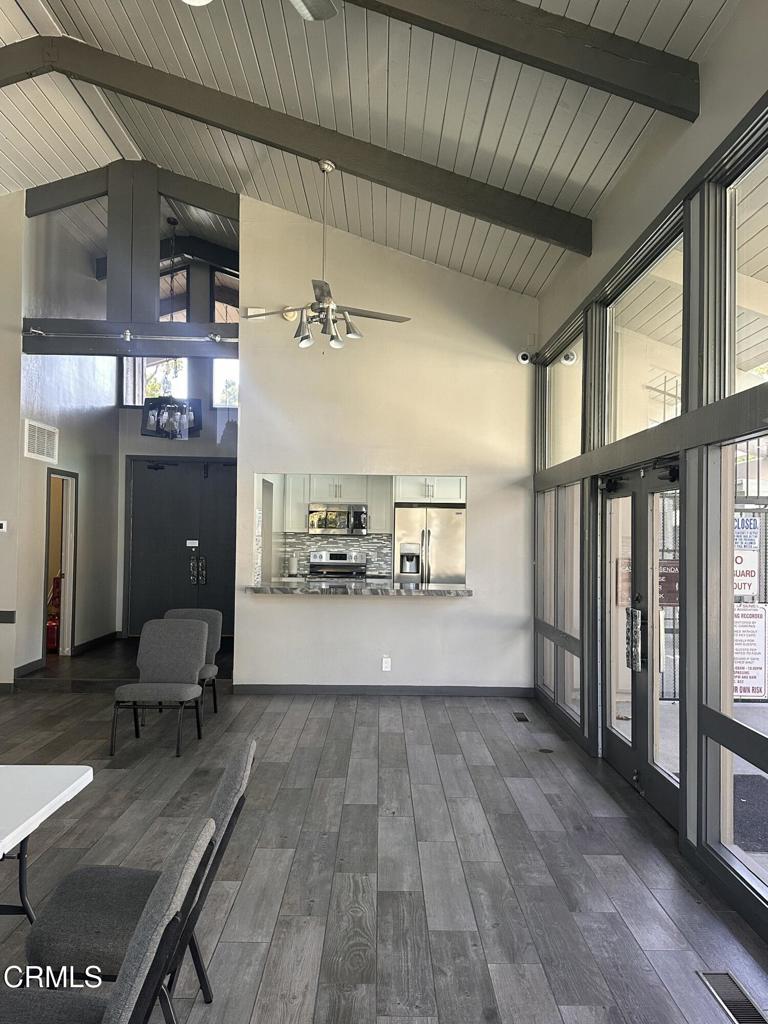
High-ceilinged interior with gray plank flooring, a compact kitchen pass-through, and tall glass doors.
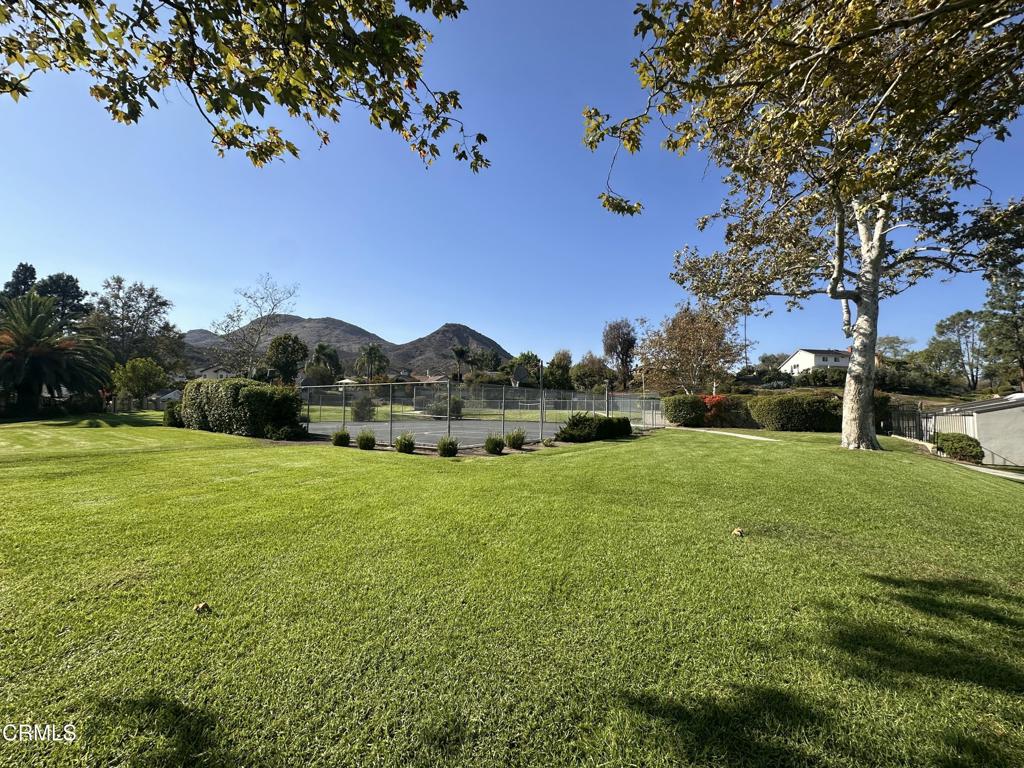
Landscaped community lawn with a fenced sports court and mountains in the background.
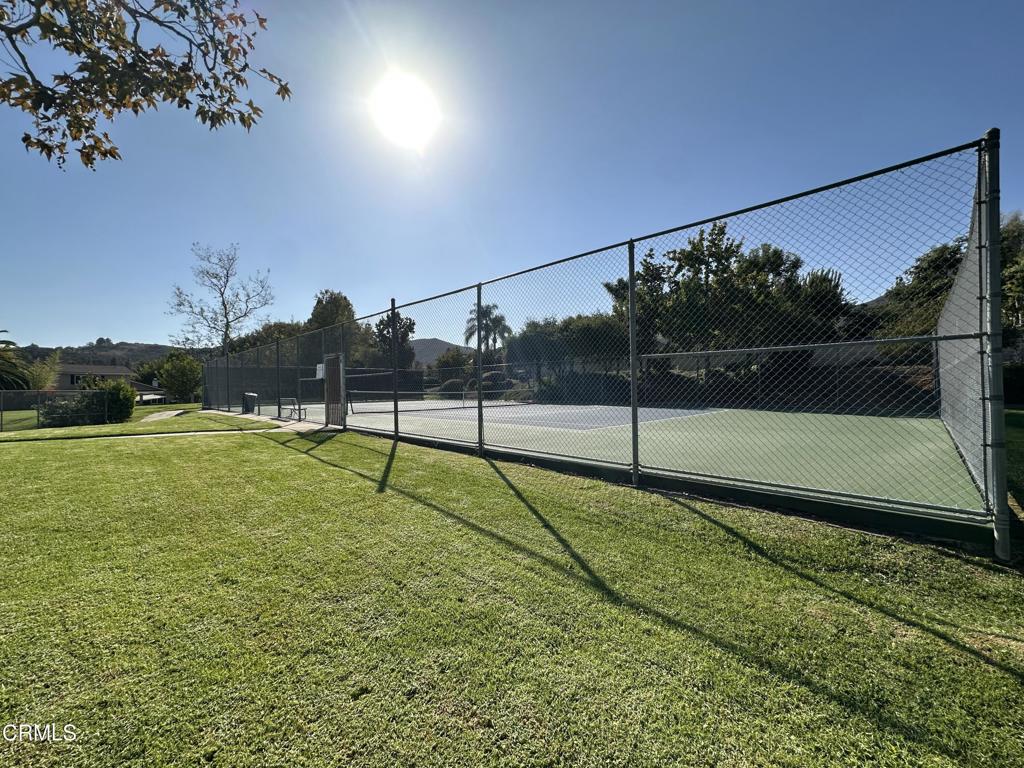
Fenced tennis court beside a broad green lawn under bright midday sun.
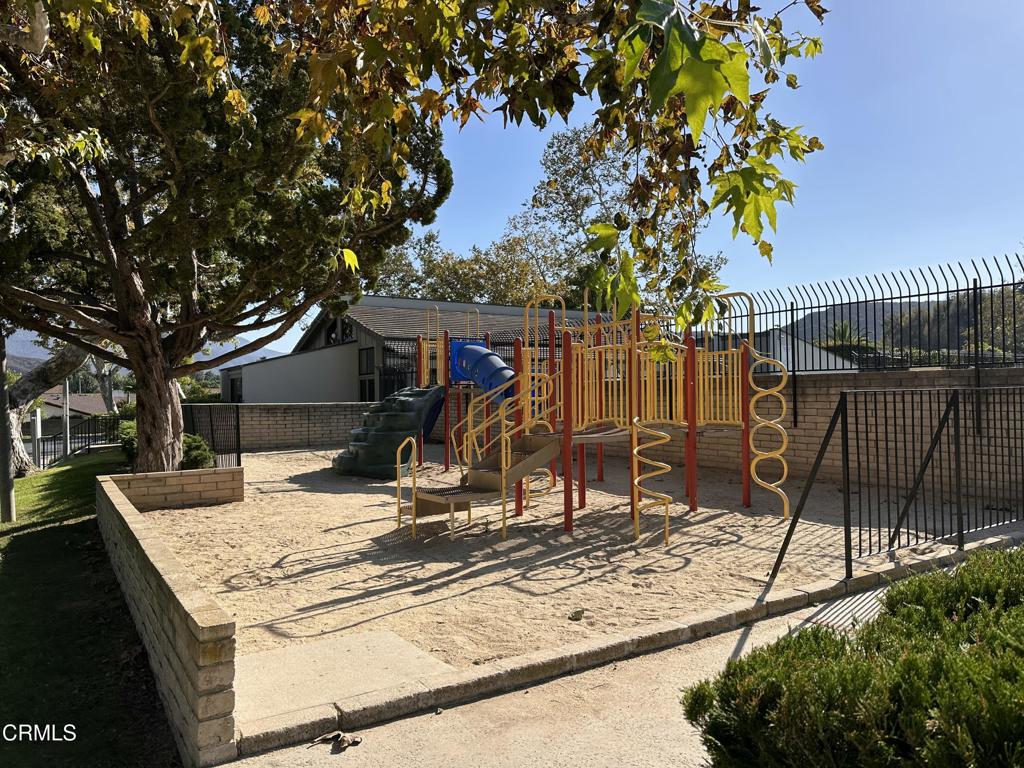
Outdoor playground with colorful climbing equipment, sand play area, and surrounding trees.
SEE ALL PHOTOS
Two-story stucco home with a white garage door and broad front lawn.
Two-story stucco home with a wide driveway, attached garage, and landscaped front lawn.
Rear exterior of a two-story home with a green lawn, patio, and mature trees.
Bright double-height living room with a white sectional, wood floors, and tall windows.
Two-story living area with light wood floors, tall windows, and a staircase to the upper level.
Bright kitchen with a large island, stainless steel appliances, and windows overlooking the fenced yard.
Bright kitchen with white cabinets, a stainless range, marble surfaces, and a large divided-pane window.
Dining room with a wood table, upholstered chairs, large windows, and a staircase.
Vacant living area with wide-plank flooring, corner windows, and a staircase.
Staged bedroom with a large bed, wood furnishings, and bright windows.
Empty bedroom with white carpet, two windows, and a ceiling fan.
Bathroom vanity with taupe cabinets, brass faucets, and arched gold-framed mirror.
Walk-in shower with white tile, a pebble floor, glass doors, and brass fixtures.
Bathroom with a light wood double vanity, arched gold-framed mirror, and adjoining toilet alcove.
Empty living room with a tall ceiling, large windows, and a brick fireplace.
Empty living room with vaulted ceiling, brick fireplace, and tall windows overlooking trees.
Living room with tall windows, sliding glass doors, and a brick fireplace overlooking a courtyard tree.
Rear exterior with a mature tree, brick patio, and beige stucco walls.
Open-plan kitchen and living area with a central island, light wood floors, and staircase.
Bright living room with tall wood cabinetry, expansive windows, and a brick fireplace.
Bright kitchen with a center island, stainless steel appliances, and windows overlooking the yard.
Bright kitchen with a wood island, marble counters, stainless appliances, and large windows.
Bright white kitchen with a black range, marble backsplash, and sink beneath large windows.
Kitchen with light wood cabinets, stainless steel appliances, and white stone countertops.
White veined stone countertop with a thick, squared edge.
White kitchen cabinets with brass knobs and pulls.
Bathroom vanity with a marble countertop, gold fixtures, and a geometric round mirror.
Bathroom with a marble-topped wood vanity, gold fixtures, geometric mirror, and toilet.
Black six-light chandelier with candle-shaped bulbs against a white ceiling.
Empty living room with vaulted ceiling, tall windows, wood floors, and a brick fireplace.
Bathroom with a light wood vanity, round mirror, tub-shower, and geometric black-and-white floor tile.
Home office with a wooden desk and chair beside an open upstairs landing.
Bright, vacant upstairs landing with light wood floors, an open railing, and a doorway.
Vacant room with light wood flooring, a wide pass-through opening, and an adjoining bathroom.
Bedroom with a pink upholstered bed, white built-in closets, and soft pink decor.
Vacant carpeted room with white paneled closet doors and a window.
Mountain and hillside view through a divided-pane window above dense shrubs.
Staged bedroom with a neatly layered bed, botanical prints, and a large window.
Empty carpeted bedroom with a large gridded window and bright sunlight.
Bathroom with a light wood vanity, large oval mirror, and white tub-shower combination.
Bedroom with a navy bed, wood furnishings, desk, and large sunlit window.
Empty carpeted room with a large window and a small ceiling light.
Laundry room with front-loading washer and dryer, built-in bench, baskets, and a glass-paneled exterior door.
Small room with a white exterior door, built-in shelves, and light wood flooring.
Backyard with a broad lawn, fenced edges, mature trees, and a concrete patio beside the house.
Backyard with a lawn, concrete patio, tall wooden fence, and mature tree.
Rear exterior of a two-story home overlooking a broad lawn and concrete patio.
Backyard with a lawn, concrete patio, raised planter, and tall perimeter fencing.
Backyard with a broad lawn, mature trees, wooden fencing, and a concrete patio.
Backyard with a green lawn, paved patio, mature trees, and a wood fence.
Landscaped courtyard with a central tree, trimmed shrubs, and curved concrete paths.
Concrete walkway beside a wooden fence, shaded by trees and bordered with purple flowers.
Landscaped walkway with purple flowers and wooden fences leading toward a home.
Broad grassy yard bordered by mature trees and a wooden fence, with steps at right.
Casas de la Senda entrance sign on Cabrillo Avenue, marking a private community.
Aerial view of a landscaped community with swimming pools, tennis courts, and a basketball court.
Community swimming pool with turquoise water, deck chairs, umbrellas, and hills in the background.
Low modern building with a covered entrance, hedges, and parking area.
High-ceilinged interior with gray plank flooring, a compact kitchen pass-through, and tall glass doors.
Landscaped community lawn with a fenced sports court and mountains in the background.
Fenced tennis court beside a broad green lawn under bright midday sun.
Outdoor playground with colorful climbing equipment, sand play area, and surrounding trees.
Listed by Stephanie Taylor CA DRE# 01923393 with Equity Union (805) 432-1375
Active Under Contract

609 Cayo Grande Court

609 Cayo Grande Court, Newbury Park, CA 91320

$949,000
Beautifully remodeled and newly priced, this 4-bedroom, 2.5-bath home in Casa De La Senda Estates brings together modern finishes, a desirable floor plan, and approximately 1,996 square feet of move-in-ready living space. Thoughtful updates throughout reflect exceptional attention to detail, with nearly every surface transformed. Enjoy the added benefits of a low HOA, exceptional community amenities, and a convenient Newbury Park location near Newbury Park High School.Remodeled from top to bottom with quality finishes, nearly every surface has been transformed. Enjoy brand-new luxury vinyl plank flooring, new carpet, fresh interior paint, updated baseboards, designer lighting, completely remodeled bathrooms, and a stunning remodeled kitchen featuring new cabinetry, countertops, fixtures, and appliances.From the moment you enter, soaring vaulted ceilings and dramatic floor-to-ceiling windows create a bright, welcoming atmosphere filled with natural light. The open-concept layout seamlessly connects the kitchen and family room, creating comfortable spaces for everyday living and entertaining. Multiple sliding glass doors connect the interior to several outdoor living areas, including a private courtyard off the living room that flows into the larger backyard, creating a natural extension of the home's living space.A convenient powder bath is located on the main level. Upstairs, a versatile loft-style bonus area connects the three secondary bedrooms and offers endless flexibility as a home office, study area, reading nook, playroom, fitness space, or media area. The spacious secondary bedrooms are bright, inviting, and thoughtfully designed to accommodate family, guests, or work-from-home needs.The primary suite serves as a private retreat featuring a beautifully remodeled bathroom with contemporary finishes and a spacious walk-in shower.Situated on a generously sized lot, the property offers a large grassy yard, charming courtyard, and direct access to scenic pathways leading to the neighborhood's expansive greenbelts, one of the community's most beloved features.Residents of Casa De La Senda enjoy a low HOA with outstanding amenities including a pool, spa, clubhouse, tennis courts, pickle-ball courts, basketball courts, and nearby walking trails. Conveniently located across from Newbury Park High School and just minutes from parks, hiking trails, shopping, dining, and freeway access.

4
beds

3
baths

1,996 Sq.Ft. LIVING AREA

5,227 Sq.Ft. lot

Stephanie Taylor

Stephanie Taylor

Features & Amenities

Interior

  • total bedrooms4
  • Total bathrooms3
  • full bathrooms2
  • half bathroom1
  • Laundry room In Garage, Laundry Room
  • Flooring Tile, Vinyl
  • Fireplace Living Room
  • APPLIANCES Dishwasher, Electric Range, Free-Standing Range, Gas Range, Refrigerator
  • other interior Features Breakfast Bar, Ceiling Fan(s), Cathedral Ceiling(s), Eat-in Kitchen, High Ceilings, Country Kitchen, Open Floorplan, Quartz Counters, All Bedrooms Up

Area & Lot

  • Status Active Under Contract
  • Living Area1,996 Sq.Ft.
  • Lot Area5,227 Sq.Ft.
  • MLS® IDV1-36973
  • TypeResidential
  • YEAR BUILT1970
  • NeighborhoodThousand Oaks
  • View DescriptionNone
  • High SchoolNewbury Park

Exterior

  • STORIES2
  • Garage Space2.0
  • water SourcePublic
  • PoolCommunity, Association
  • lot featuresBack Yard, Greenbelt, Near Park
  • parkingDirect Access, Driveway, Garage, On Street
  • HEAT TYPECentral, Fireplace(s)
  • AIR CONDITIONINGNone
  • sewerPublic Sewer
  • HOA AmenitiesClubhouse, Sport Court, Management, Other Courts, Pickleball, Pool, Spa/Hot Tub, Tennis Court(s)

Financial

  • Sales Price$949,000
  • HOA $119/mo
Two-story stucco home with a wide driveway, attached garage, and landscaped front lawn.

Schedule a Showing

I would love to show you this beautiful property. Please select your preferred date and time below. I will be in touch shortly to confirm your appointment.

Schedule a Showing

I would love to show you this beautiful property. Please select your preferred date and time below. I will be in touch shortly to confirm your appointment.

Thank you for your interest in 609 Cayo Grande Court, Newbury Park, CA 91320. We are reviewing your request and will be in touch shortly!

Mortgage Calculator

Estimate your monthly mortgage payment, including the principal and interest, property taxes, and HOA. Adjust the values to generate a more accurate rate.
All estimates are provided for informational purposes only. Actual amounts may vary.
$0,000 Your Payment 20 15 65
$0,000 Your Payment

Thousand Oaks

Explore

Work With Stephanie

Get assistance in determining current property value, crafting a competitive offer, writing and negotiating a contract, and much more. Let Stephanie guide you through your home-buying journey.

Follow Me on Instagram